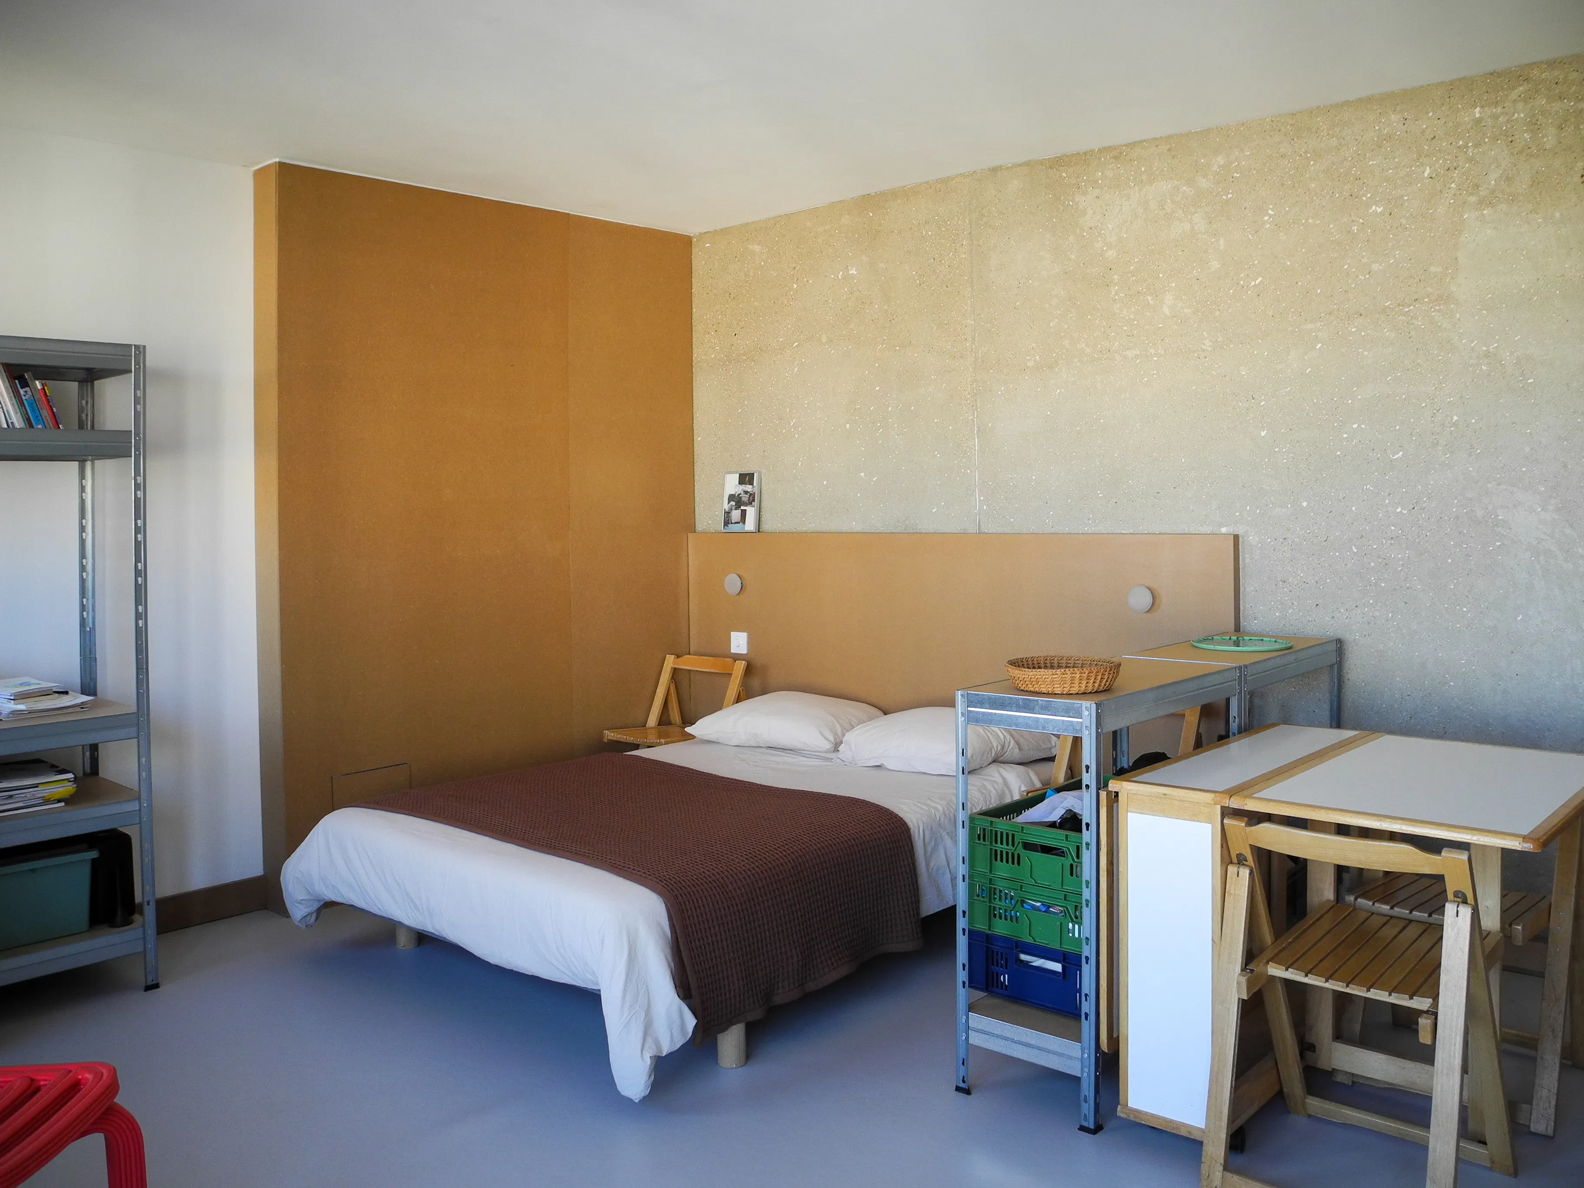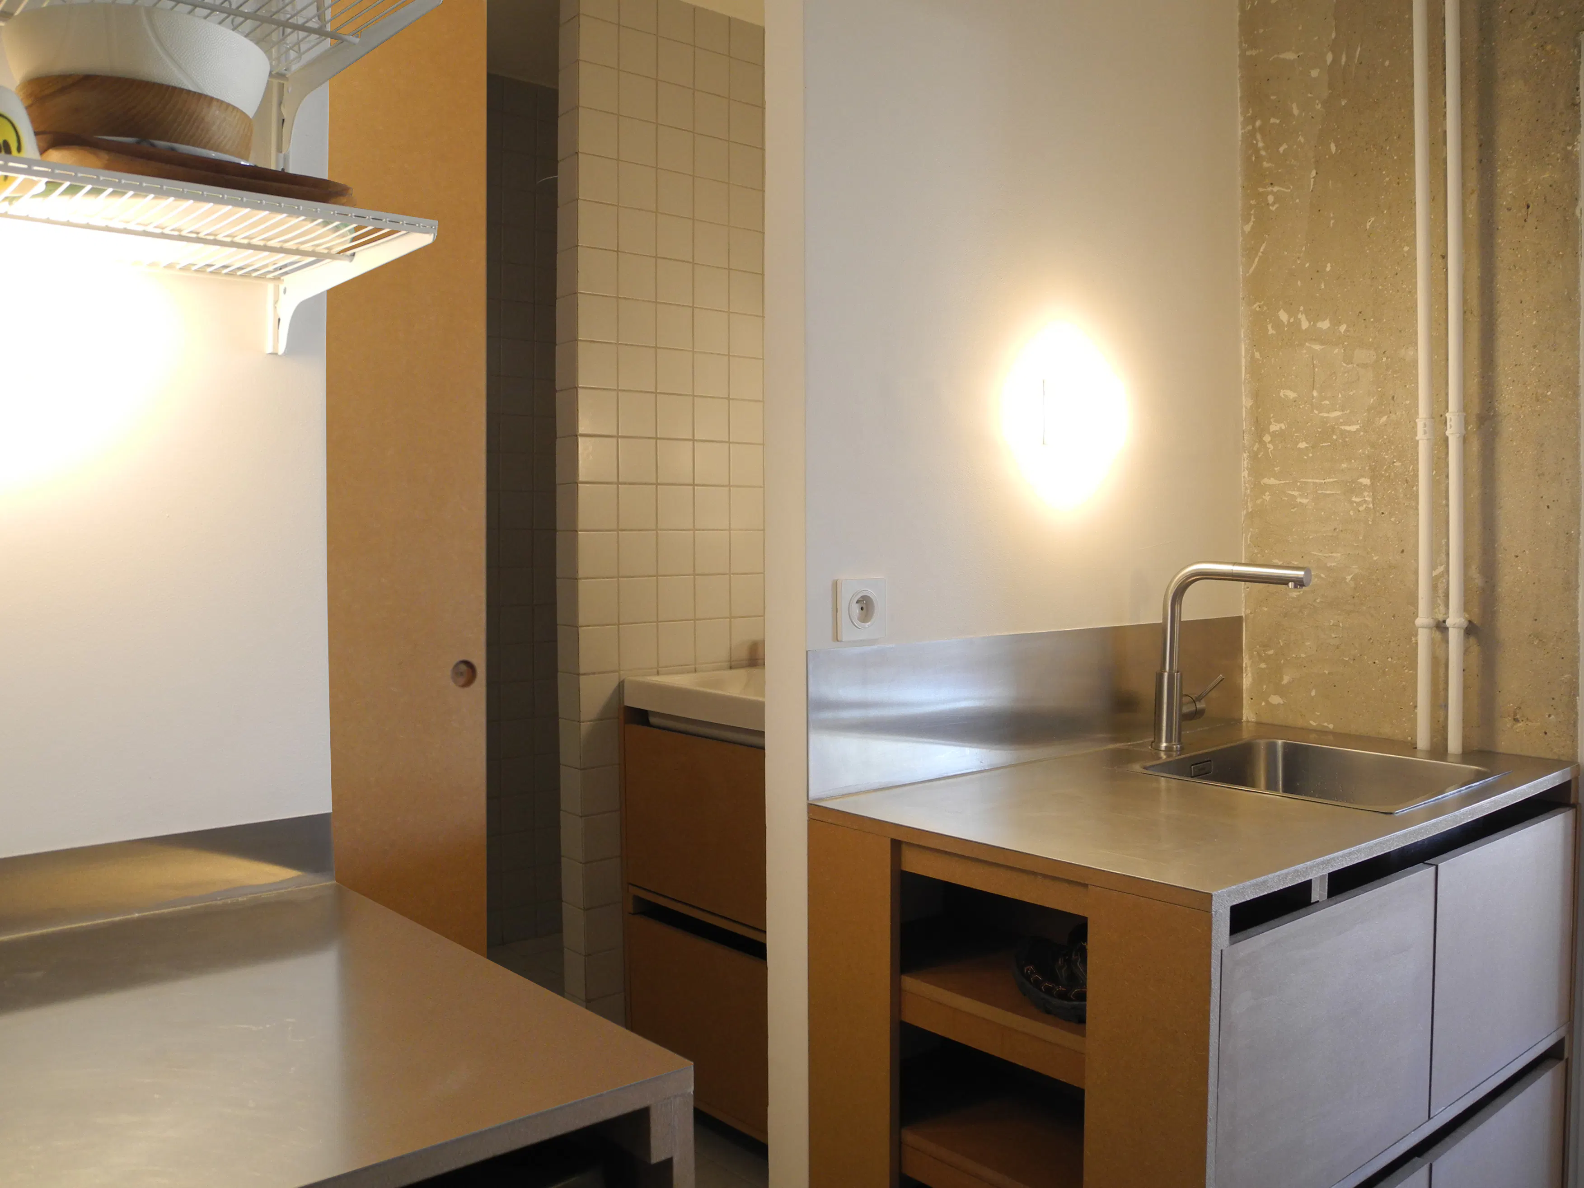
Over 10 years of experience working in agencies in London, Tokyo, and Paris have shaped the practice and aesthetic of the Arecibo studio, specialising in thermal renovation and interior architecture. Committed to ecological construction methods, such as wood and straw, our projects strike a balance between thermal comfort and well-designed spaces within a limited budget. Attention to detail at every scale ensures the quality, elegance, and originality of our projects.
Named after the Arecibo message launched from the telescope of the same name, the Paris-based studio explores the legacy left to future generations : socially, ecologically, and aesthetically. Designing architectural projects in light of the challenges and uses of our time allows us to refocus on what is essential, correct past mistakes, and adapt buildings to our new ways of living and to climate change.
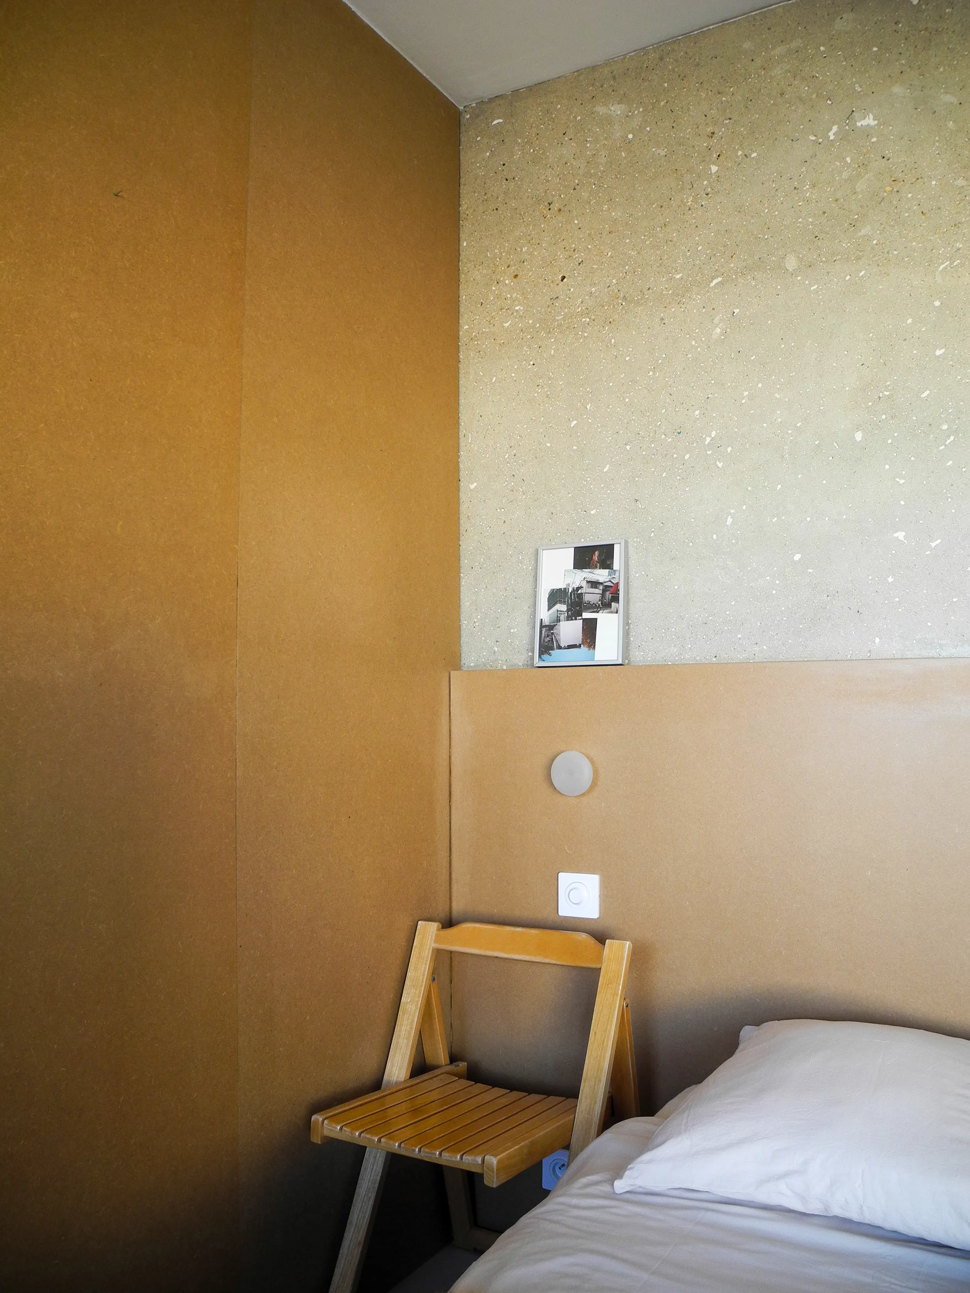
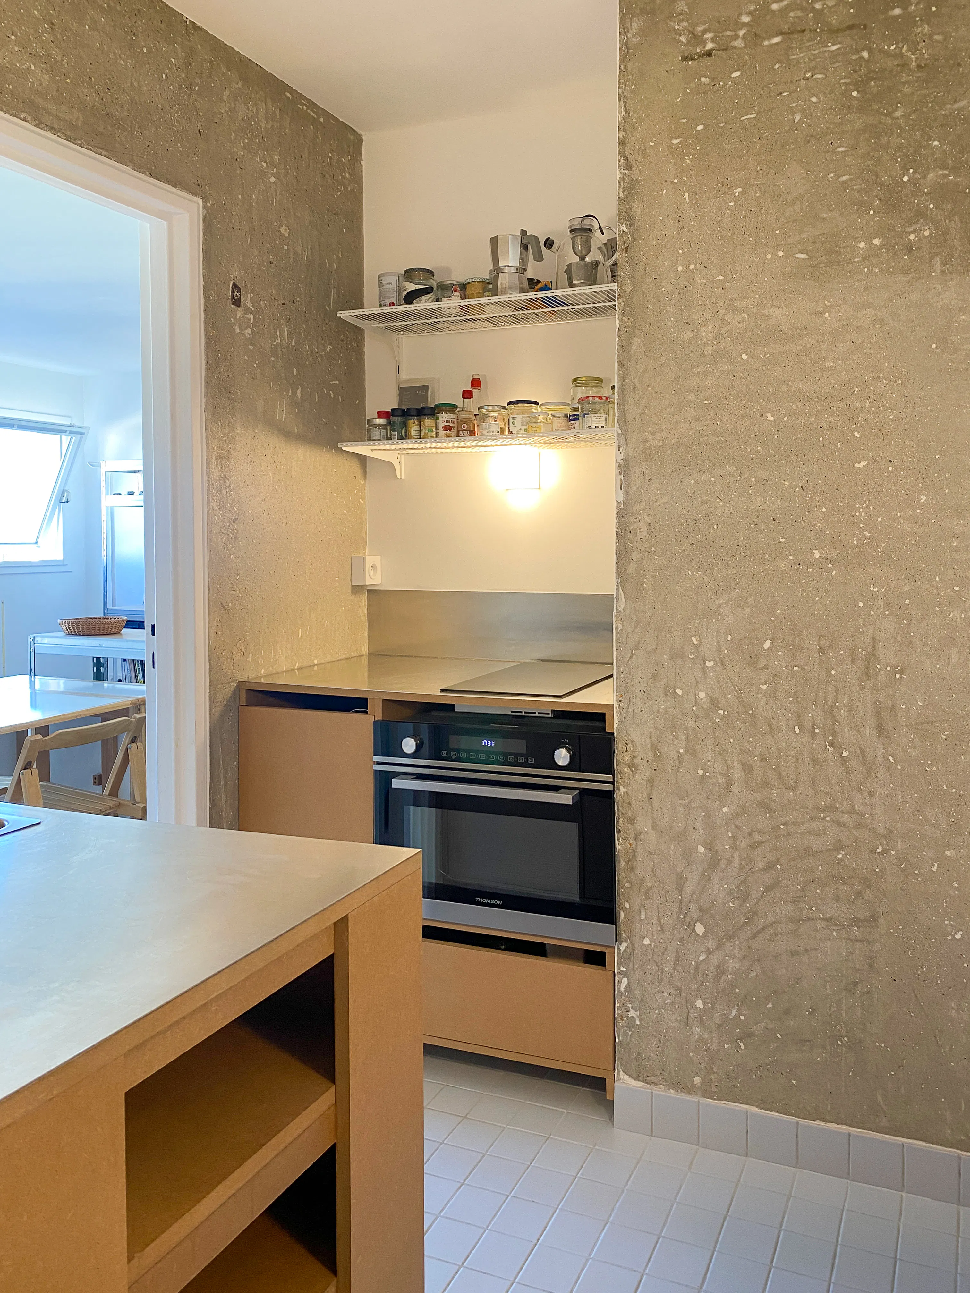
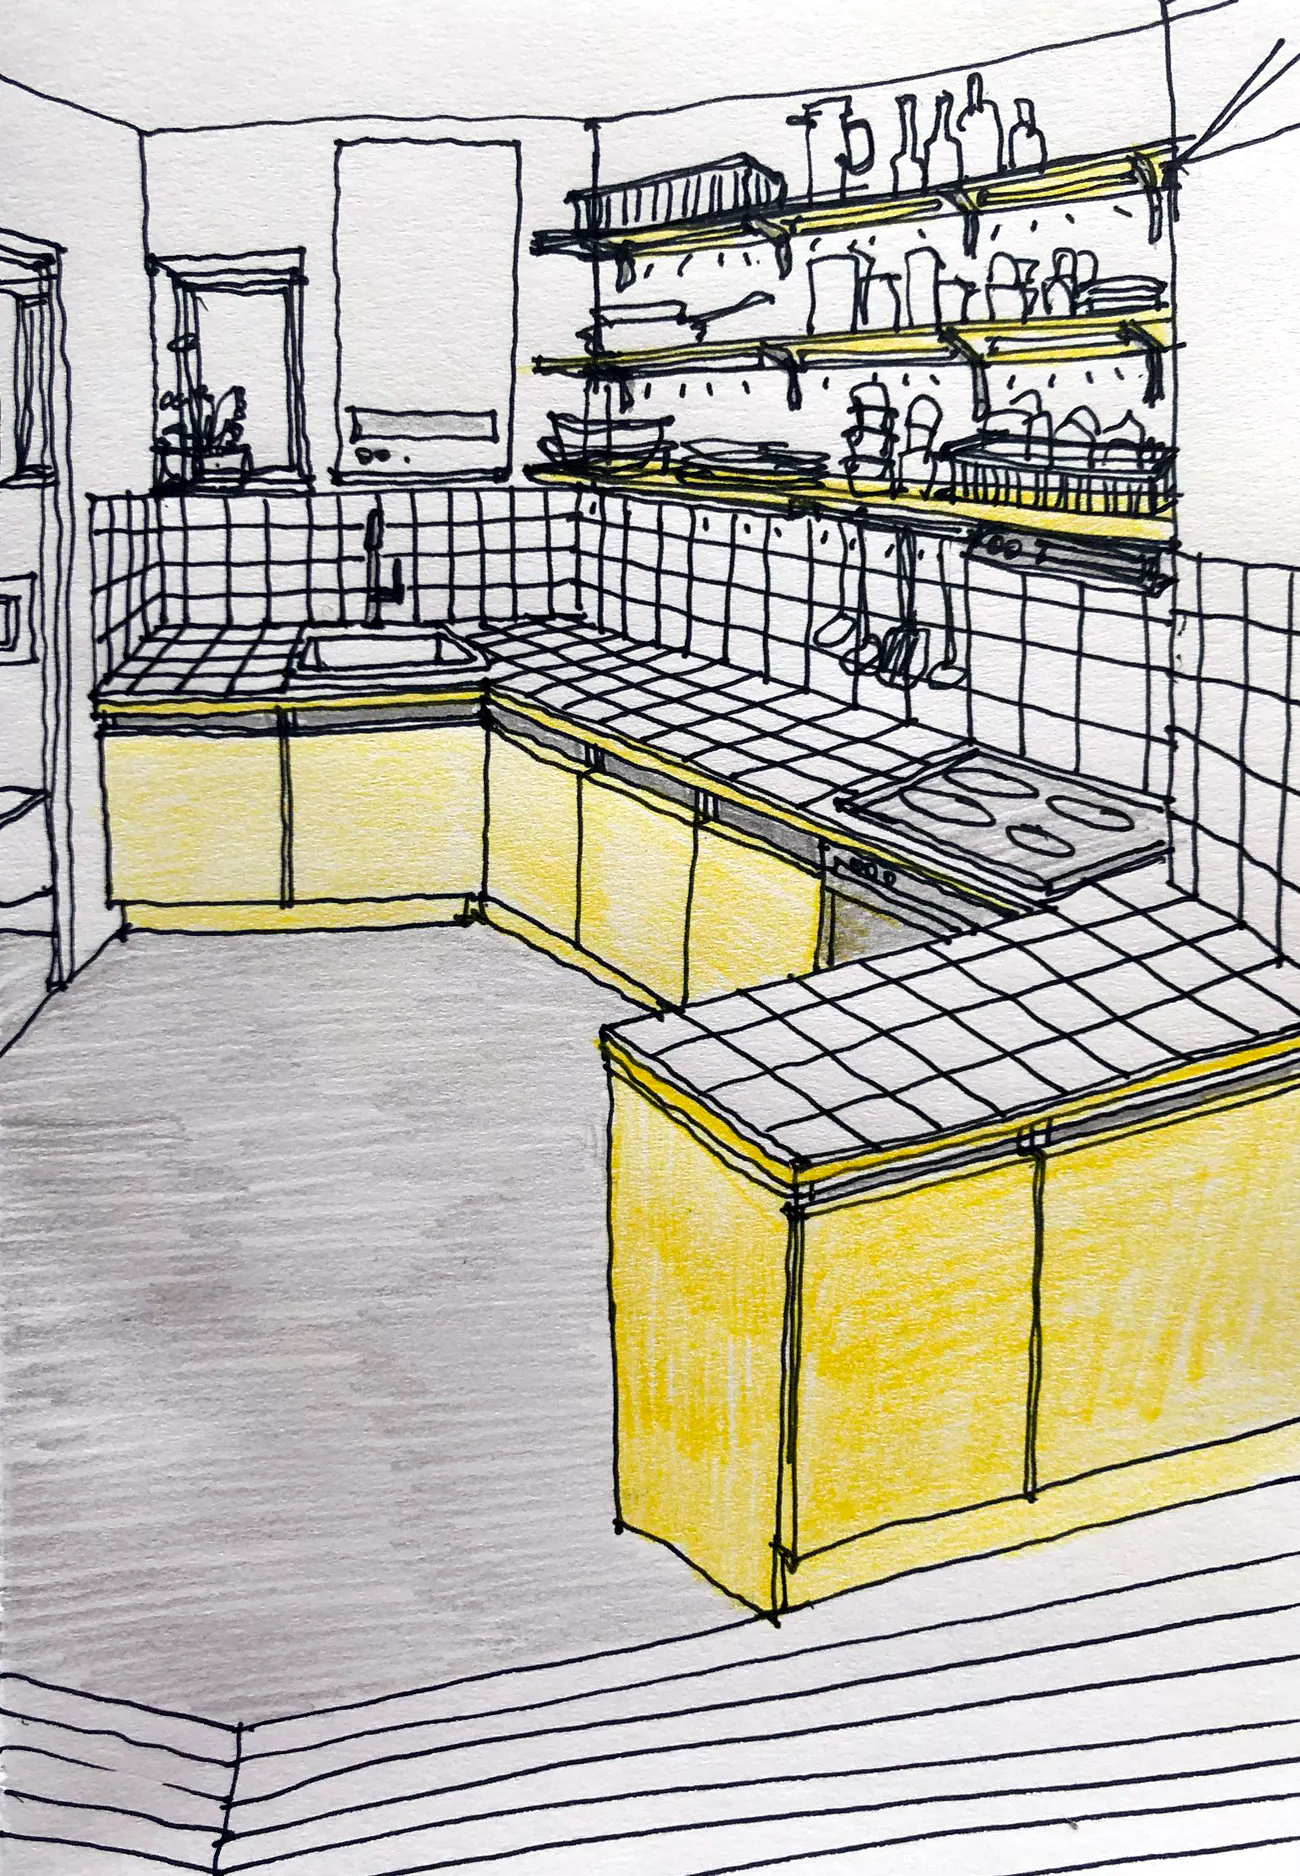
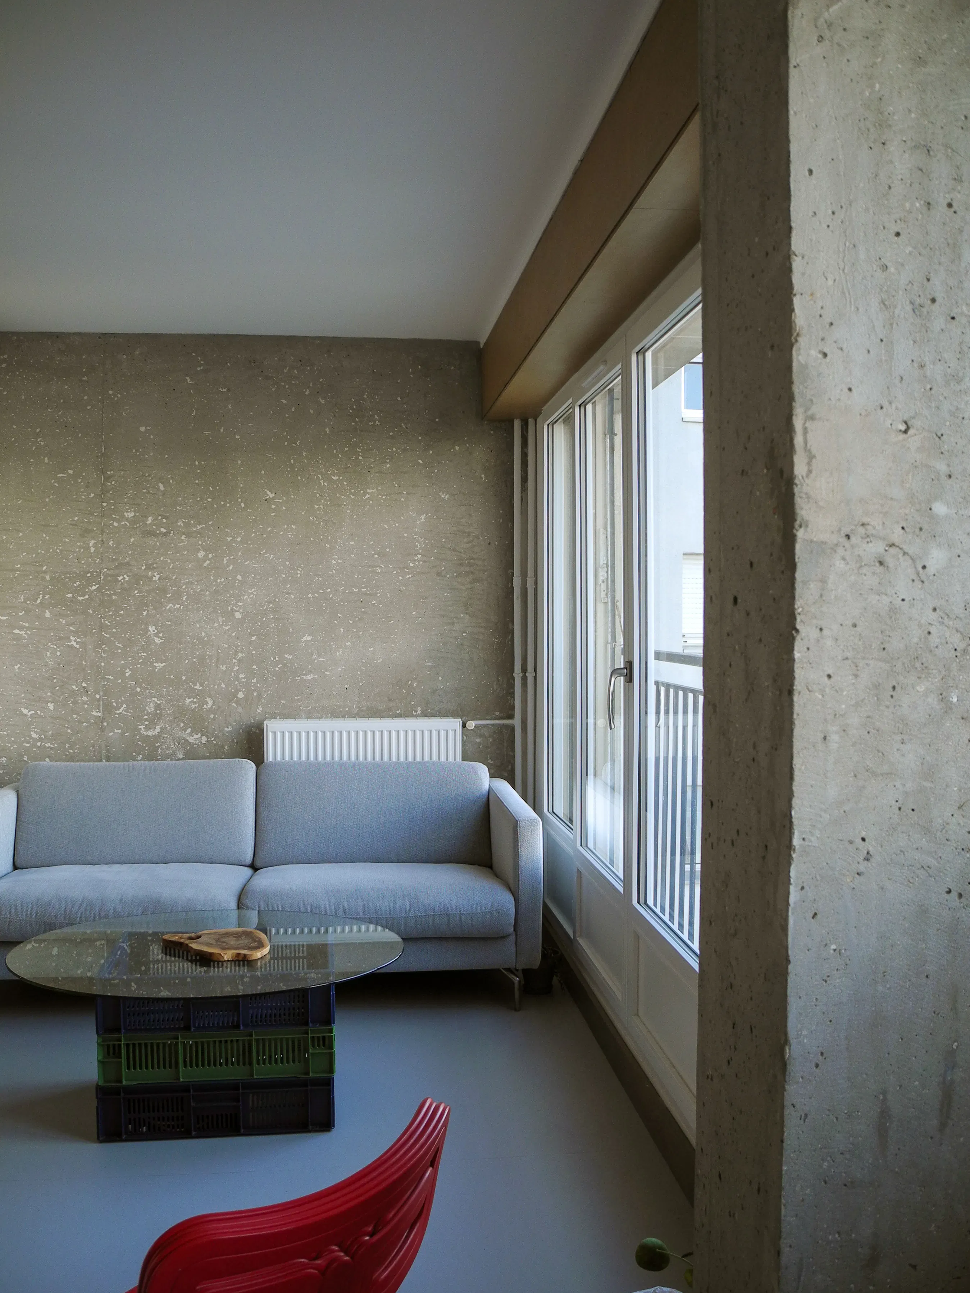
Over 10 years of experience working in agencies in London, Tokyo, and Paris have shaped the practice and aesthetic of the Arecibo studio, specialising in thermal renovation and interior architecture. Committed to ecological construction methods, such as wood and straw, our projects strike a balance between thermal comfort and well-designed spaces within a limited budget. Attention to detail at every scale ensures the quality, elegance, and originality of our projects.
Named after the Arecibo message launched from the telescope of the same name, the Paris-based studio explores the legacy left to future generations : socially, ecologically, and aesthetically. Designing architectural projects in light of the challenges and uses of our time allows us to refocus on what is essential, correct past mistakes, and adapt buildings to our new ways of living and to climate change.