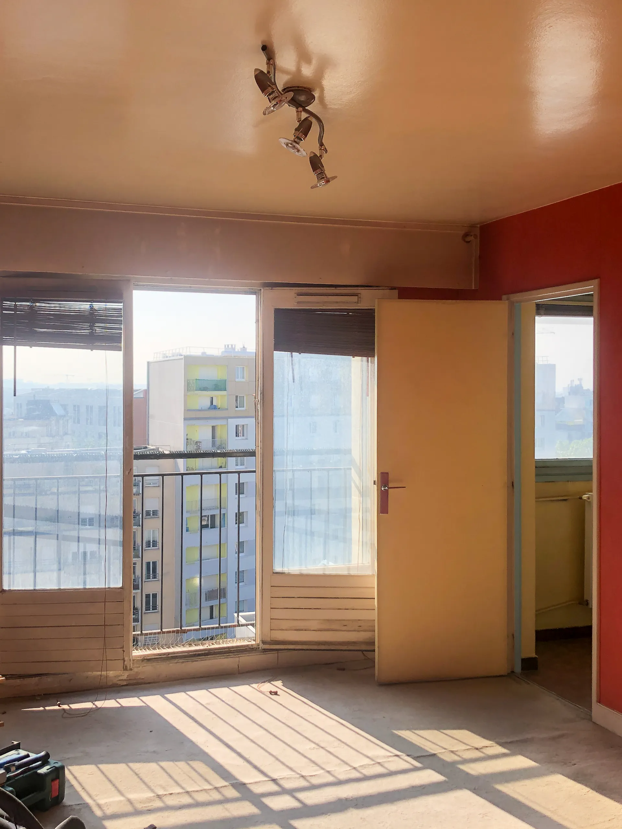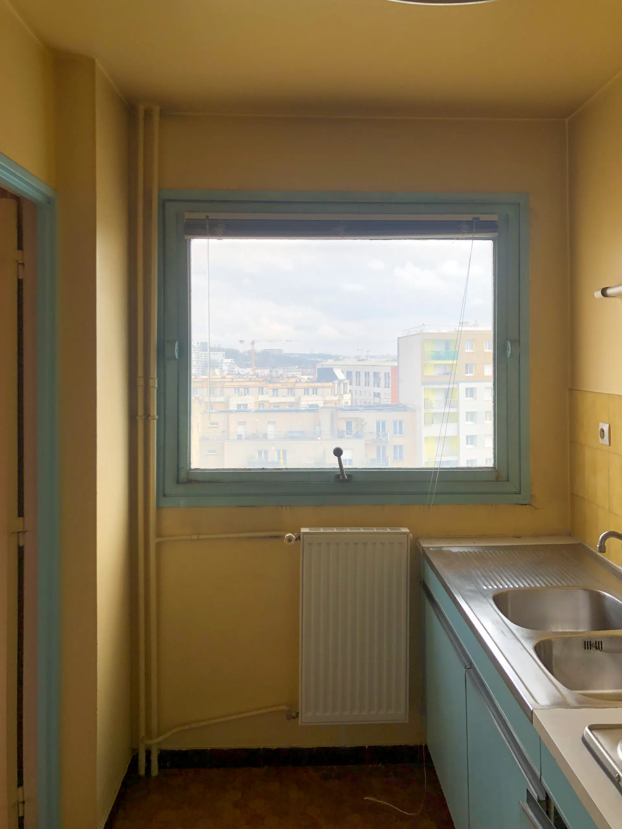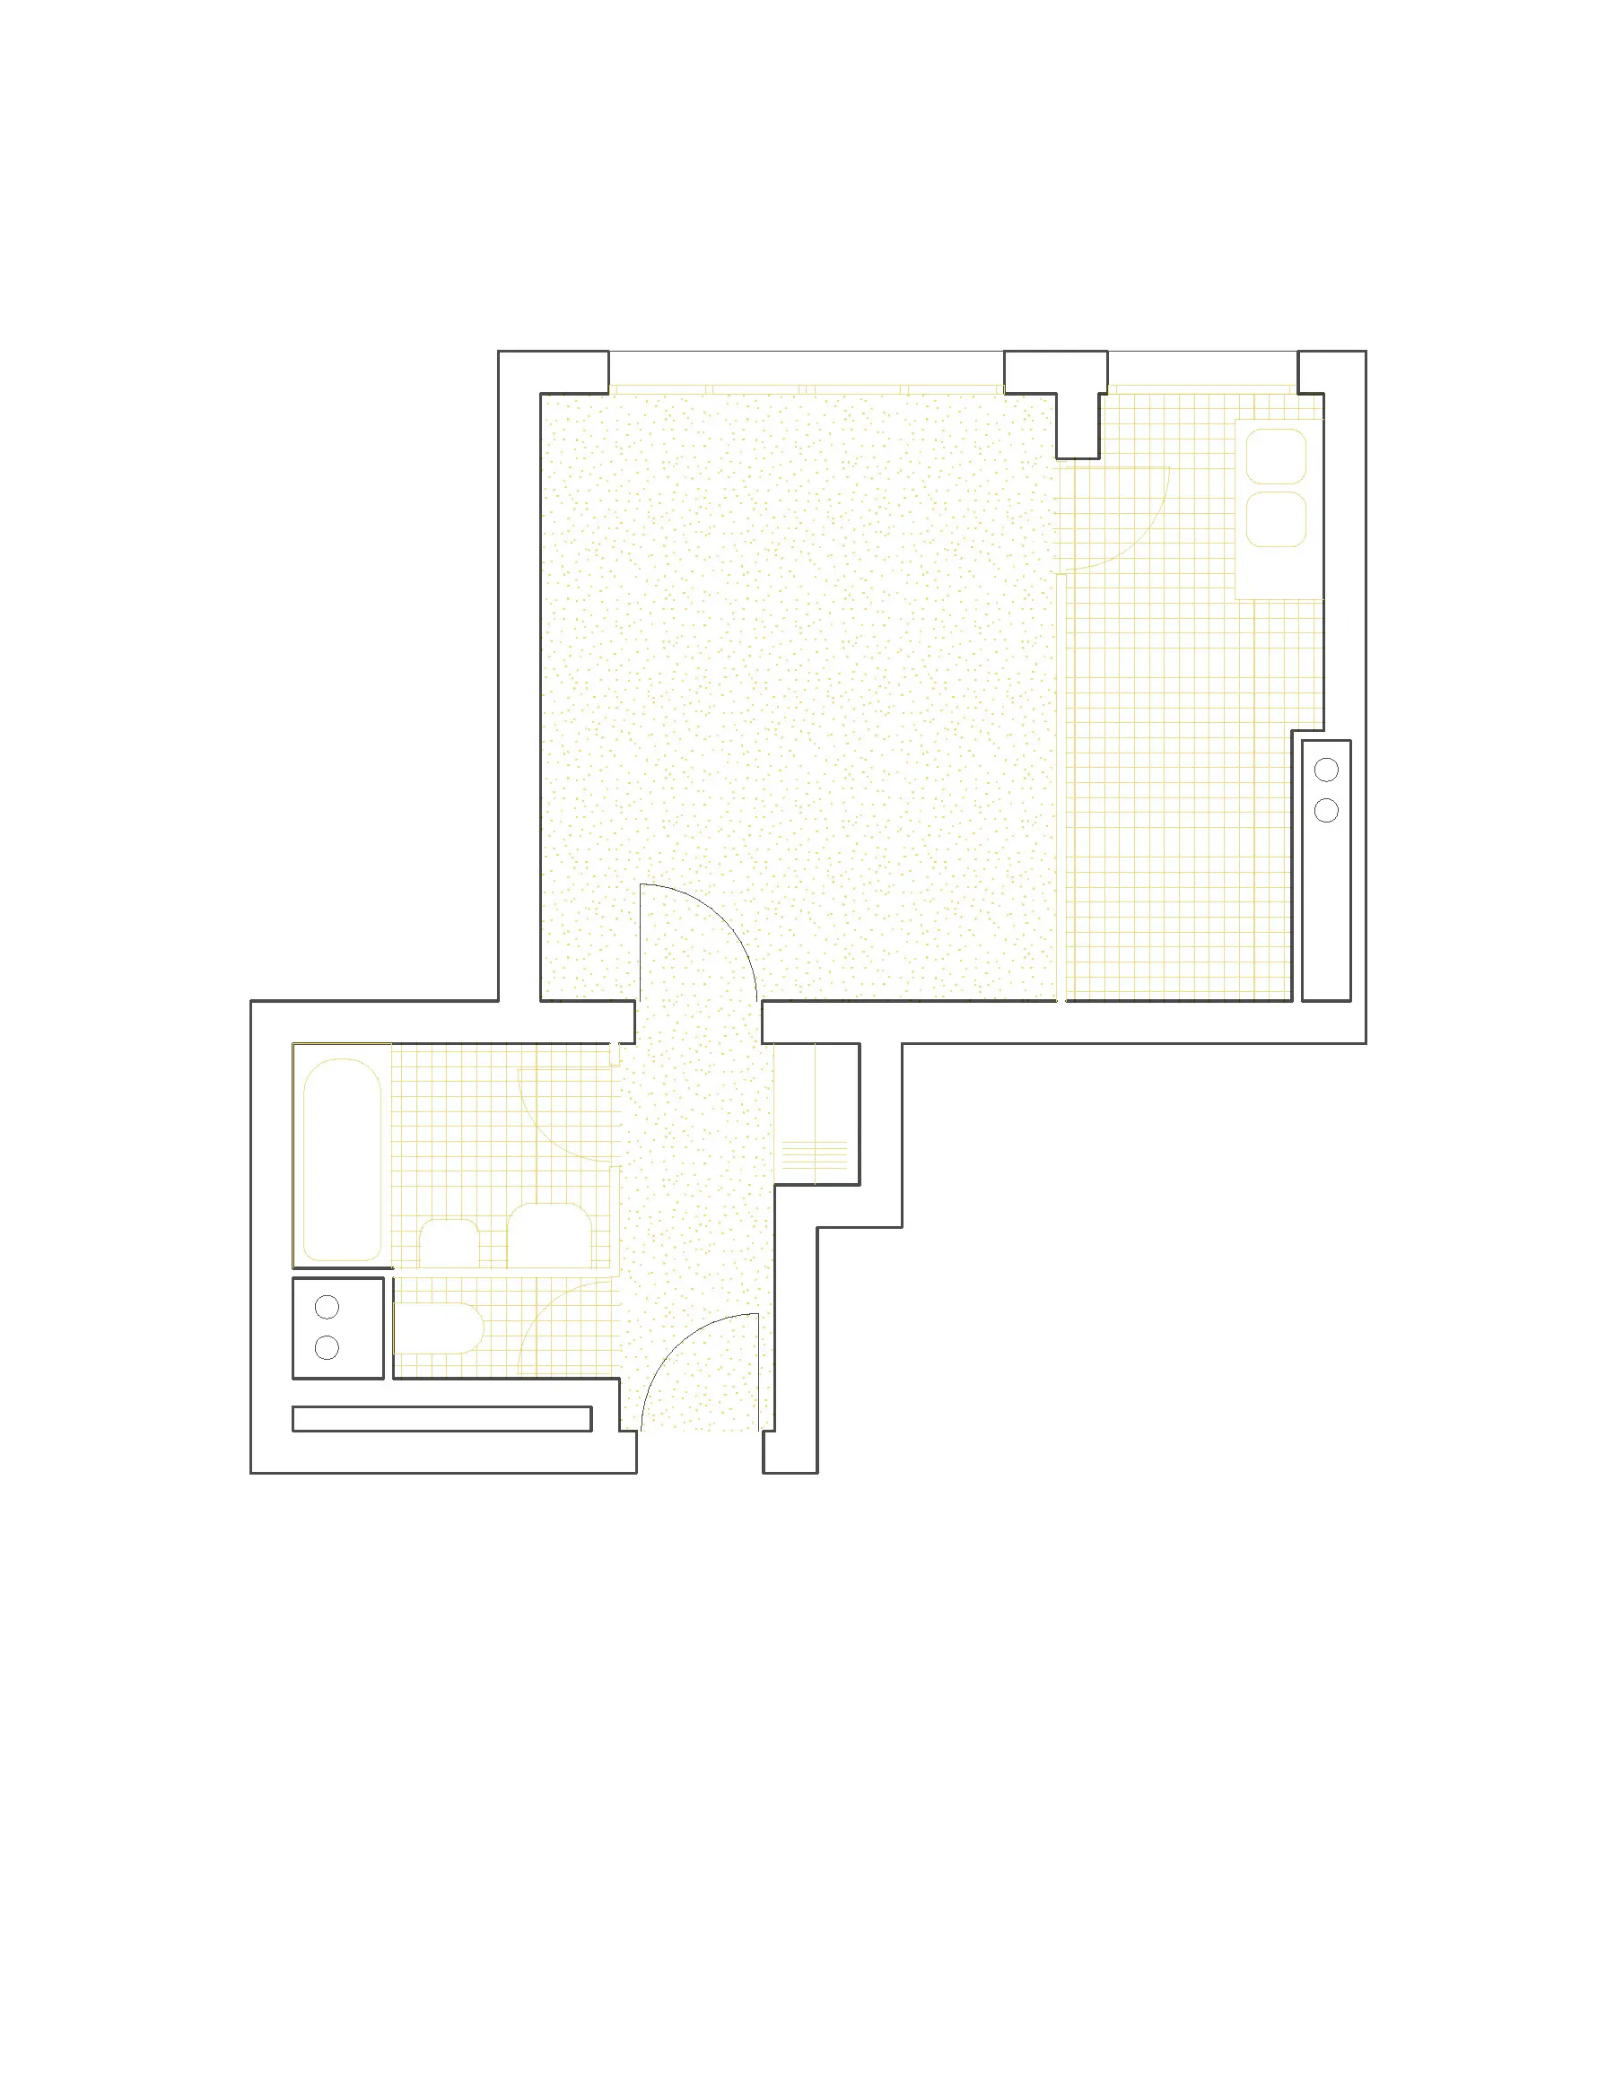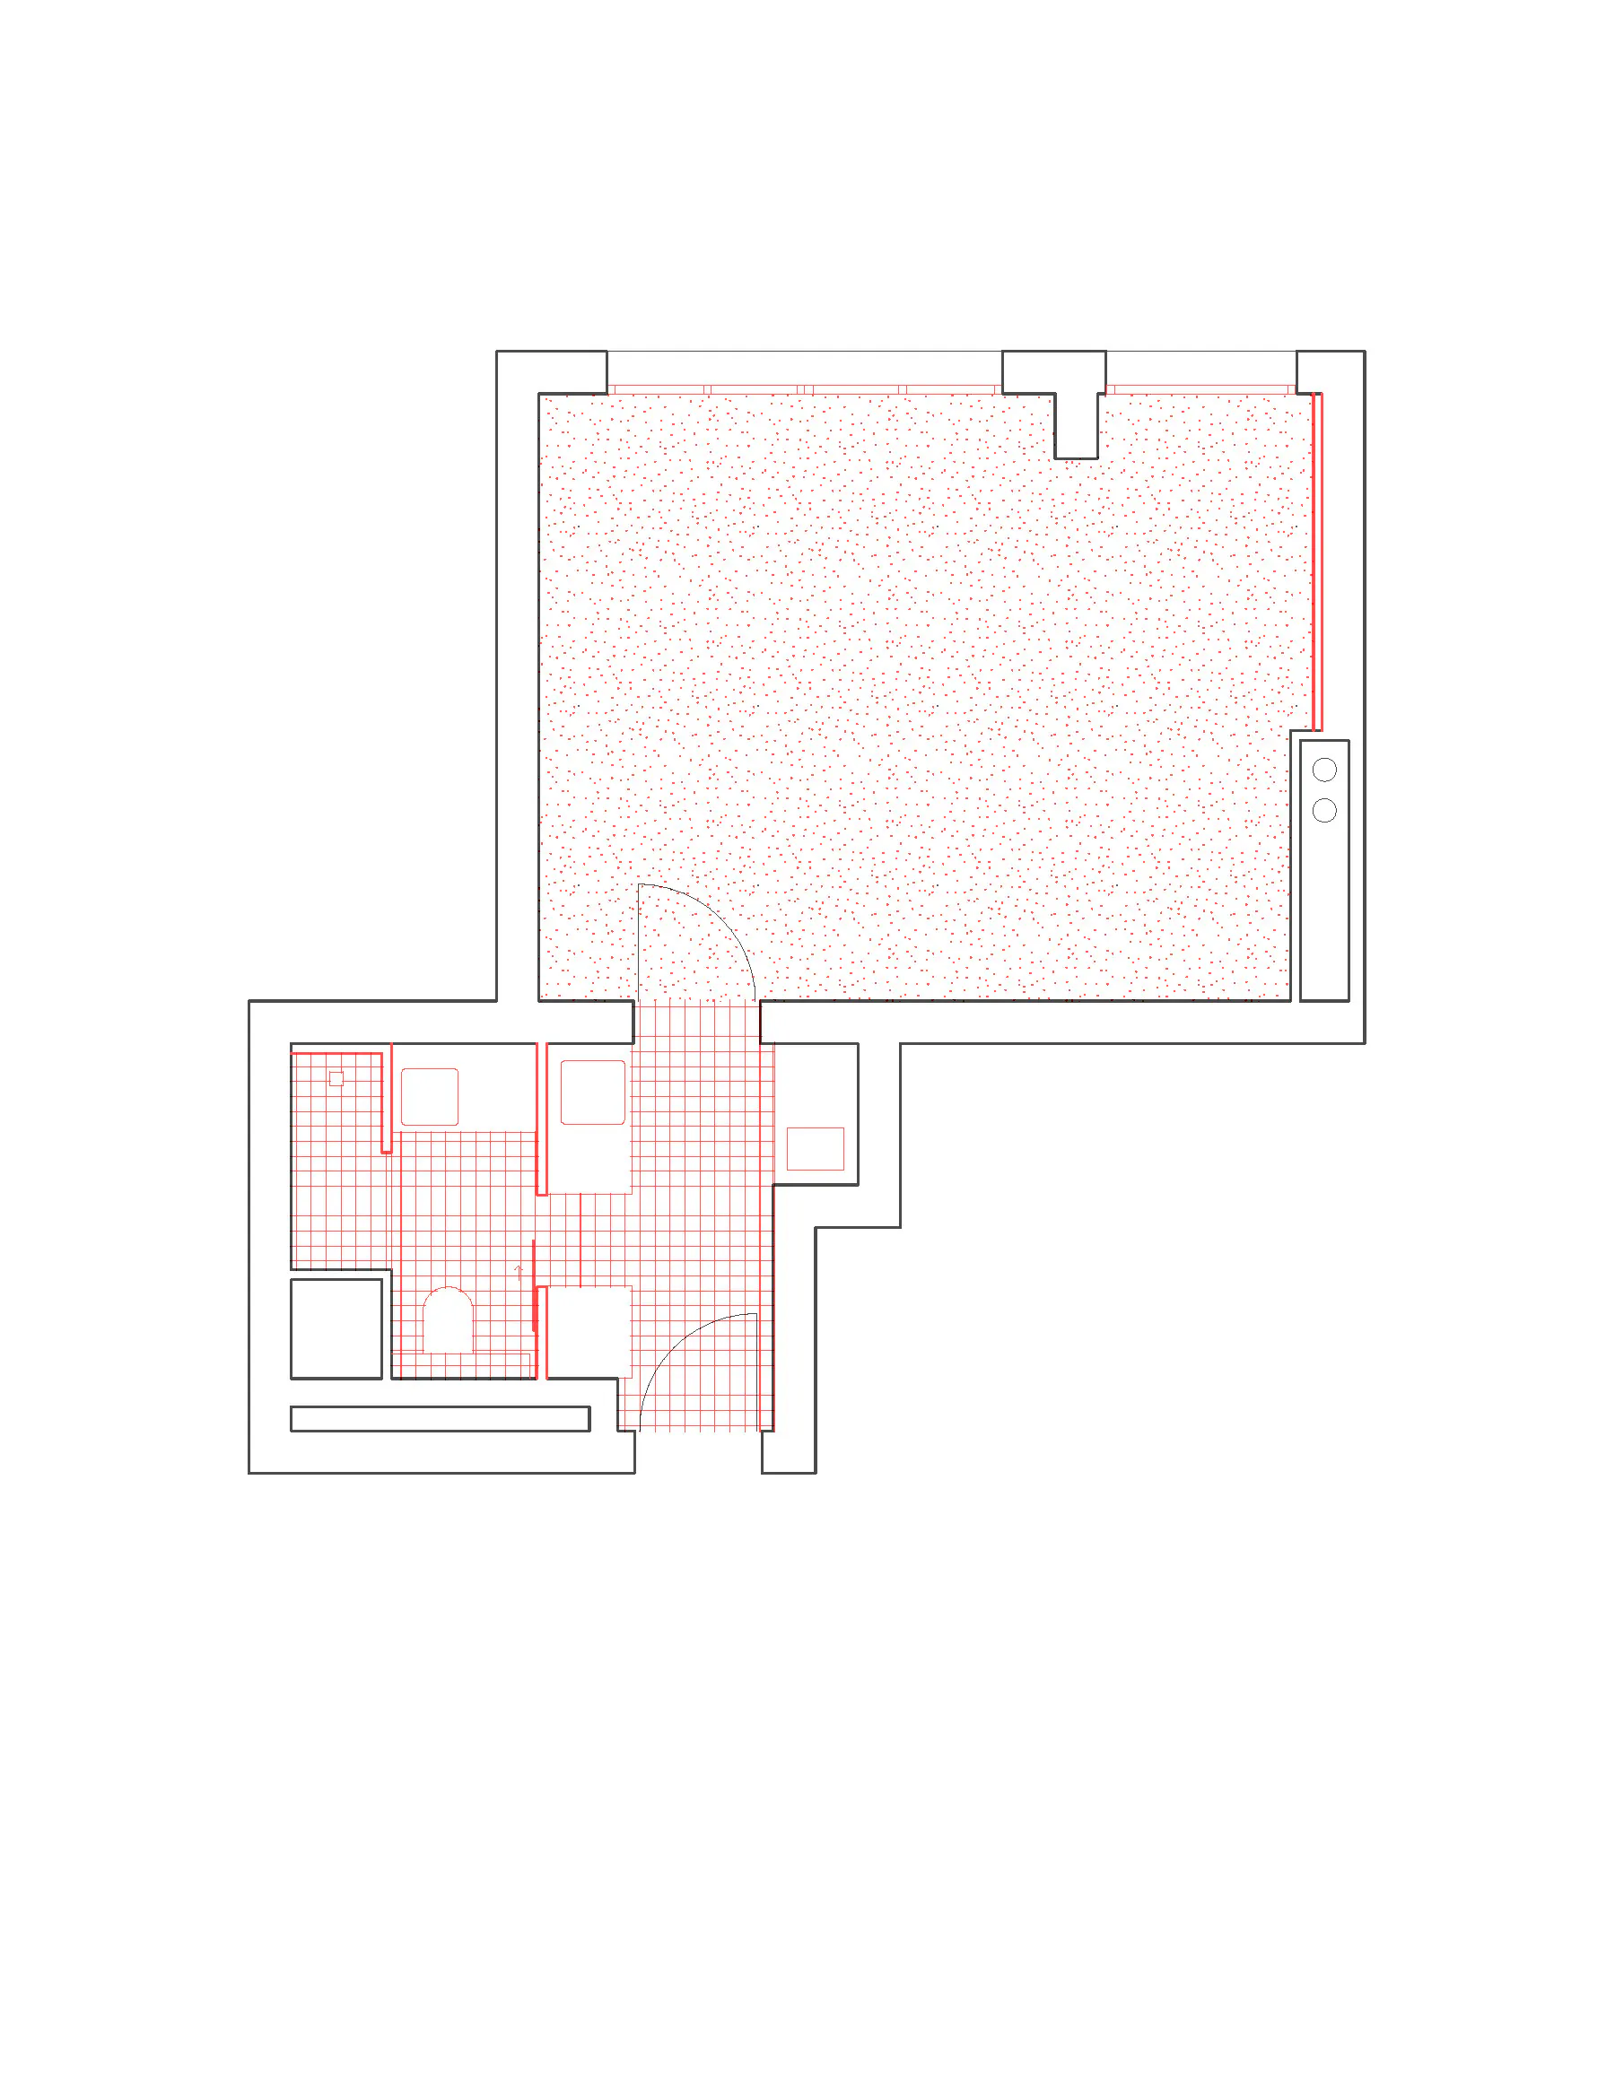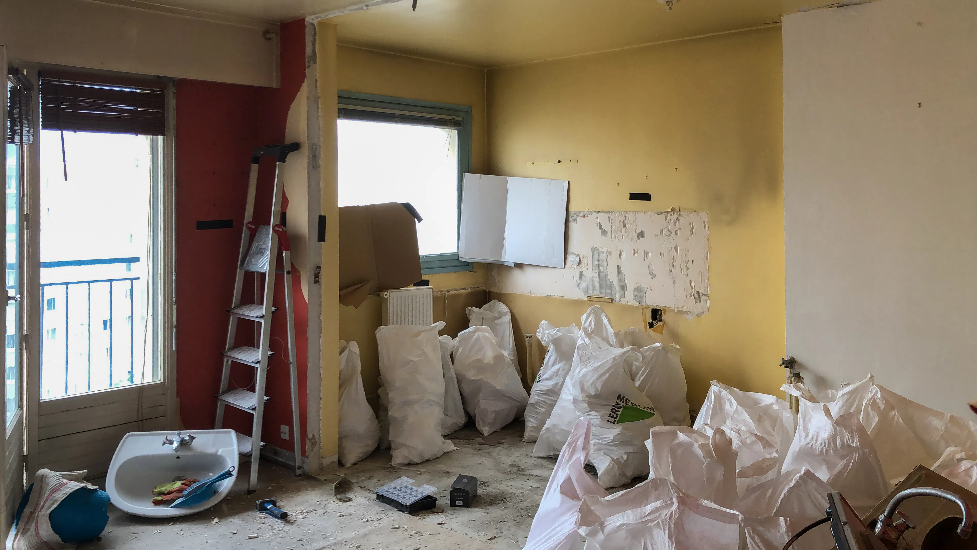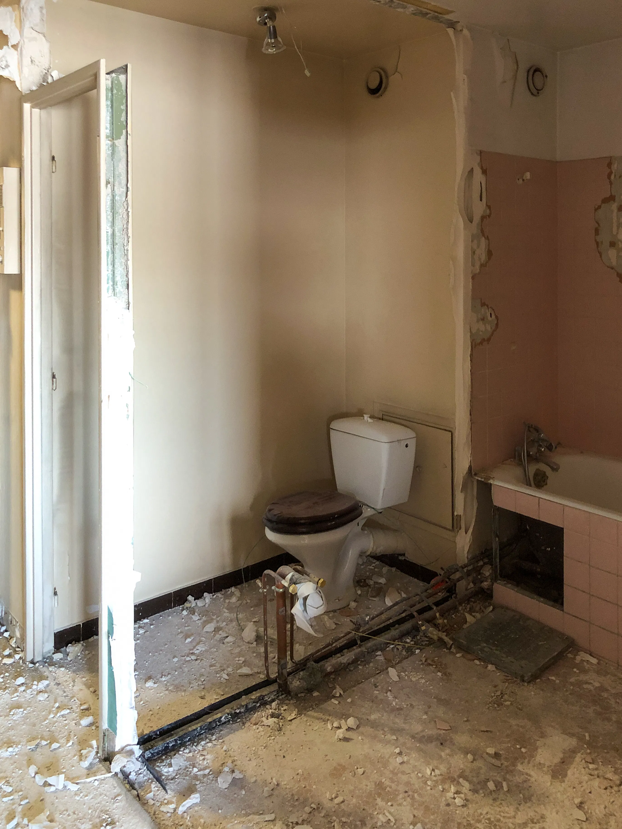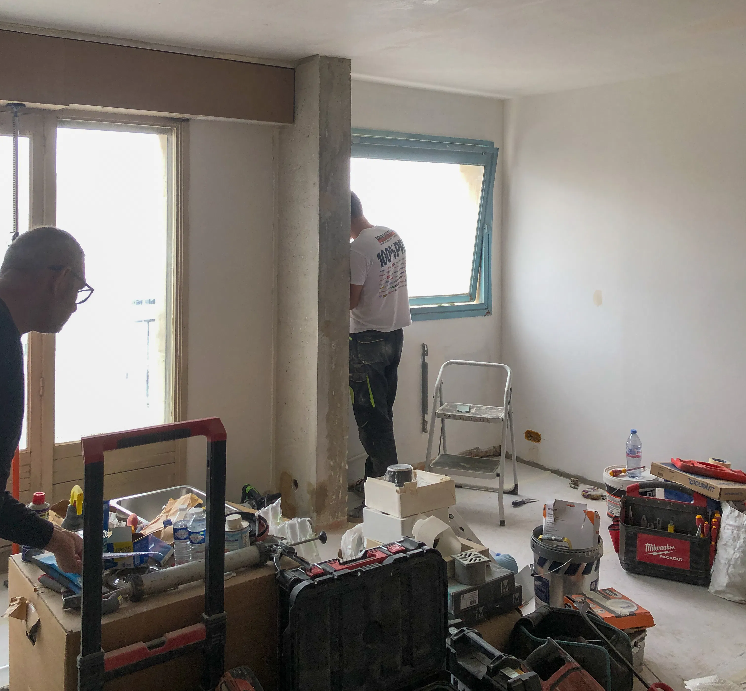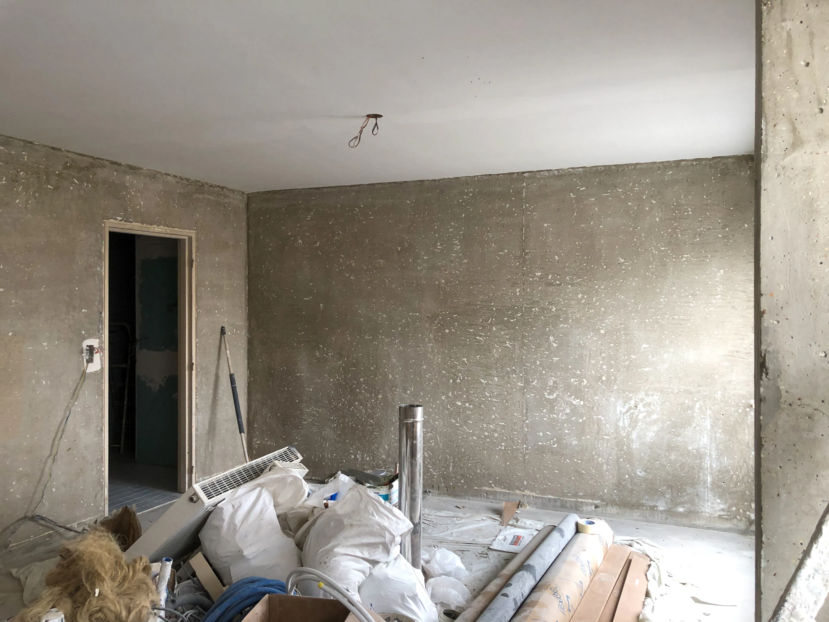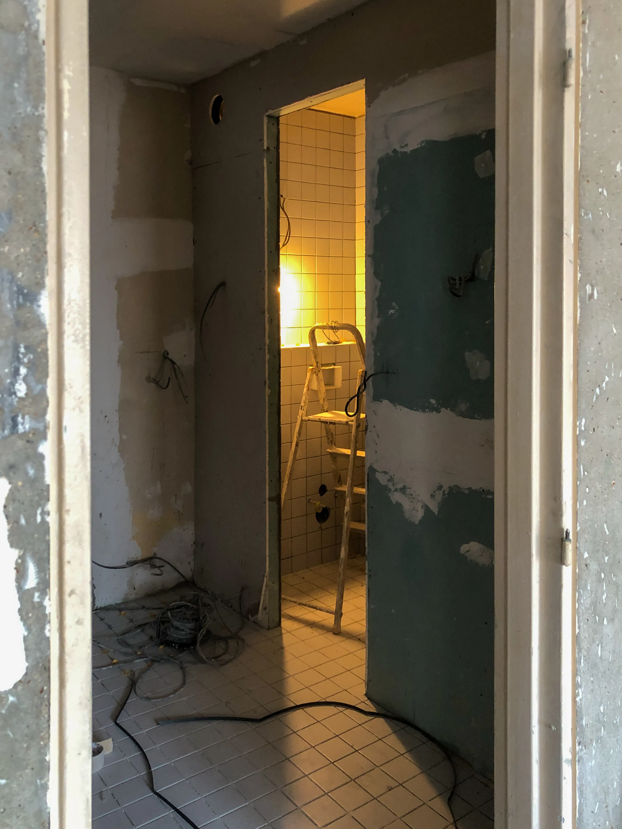
Involved from the very beginning of the apartment search, the client presented us with this 32 m² apartment in Paris's 20th arrondissement. While attracted by the large windows and unobstructed view, he was nonetheless perplexed by the amount of work required and the existing layout: a disproportionately large kitchen, bathroom, and toilet, making the main room too small and difficult to furnish, single-glazed windows, and outdated finishes.
Our initial role was to guide our client through the purchase process by analyzing the energy performance certificate, the quality of the building's management, and the apartment's inherent qualities.
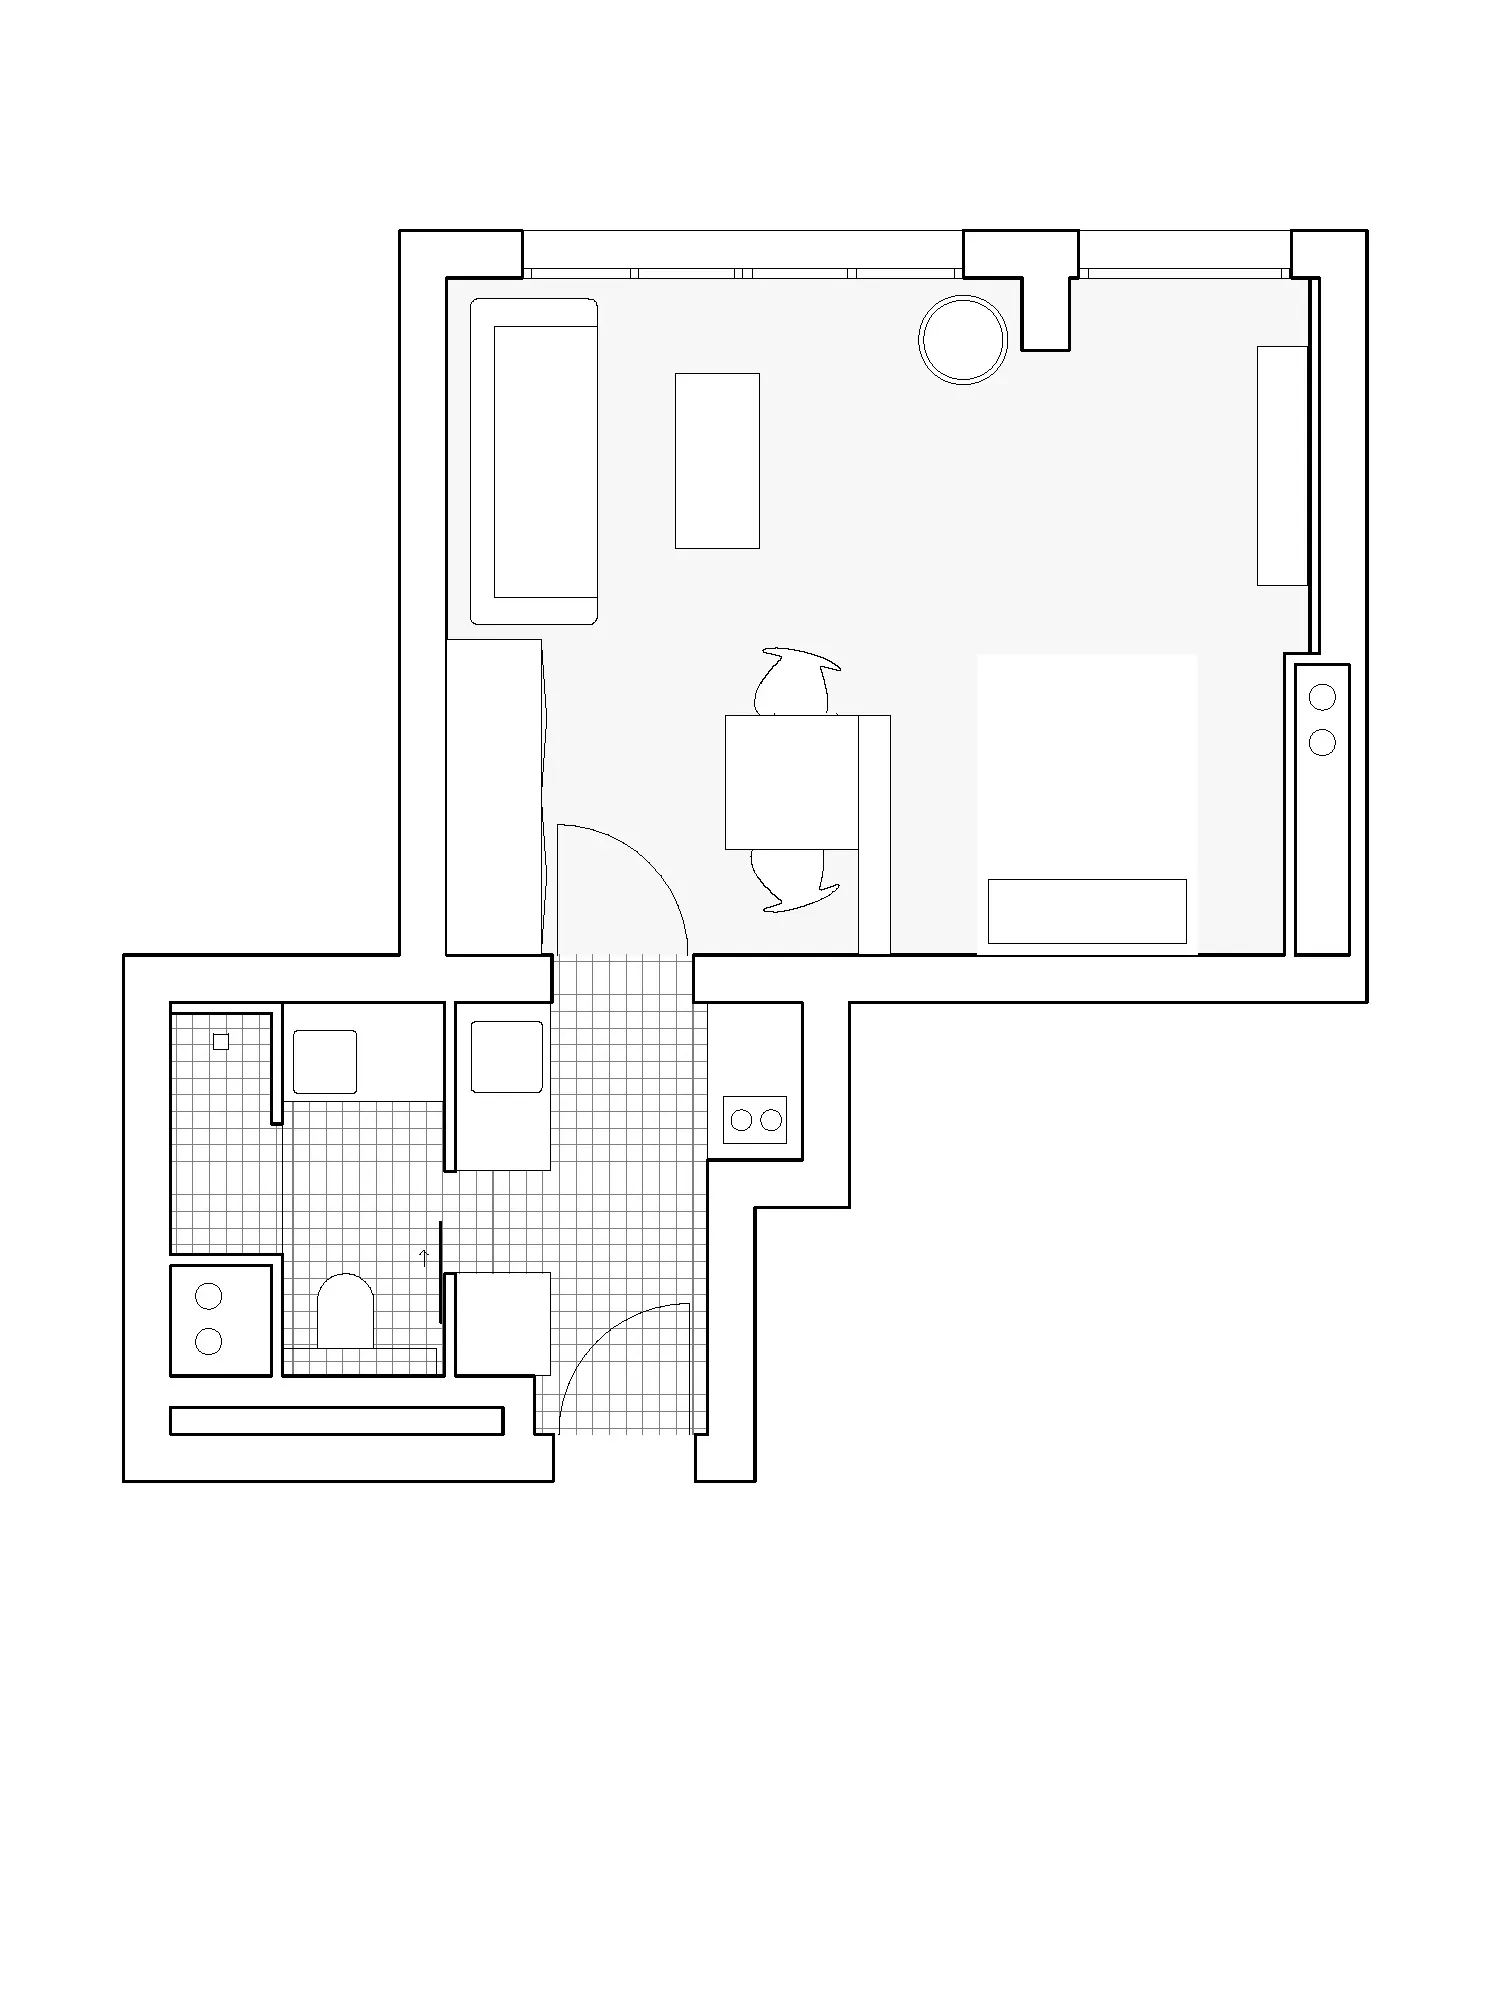
Since the apartment was structurally divided in two by a load-bearing wall, our concept was to consolidate all the wet rooms into the first zone, thus freeing up the second zone, which would benefit from the light and view, to create a 23 m² living space.
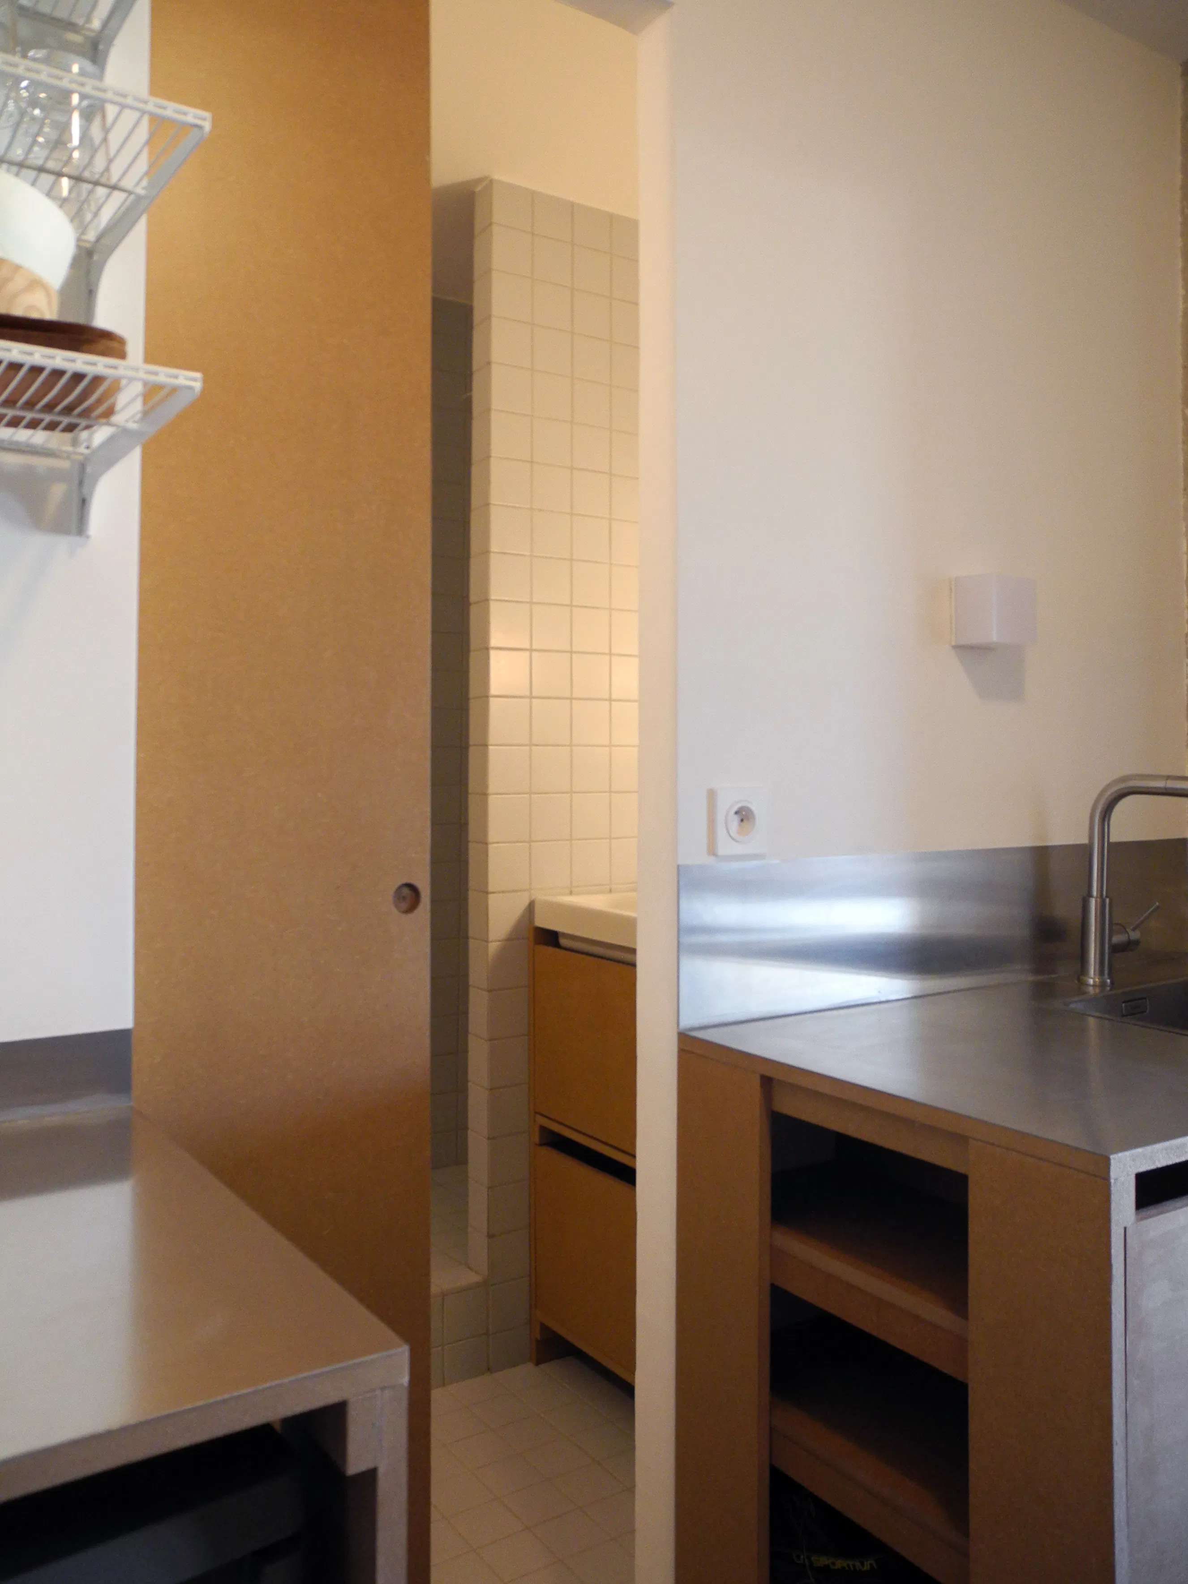
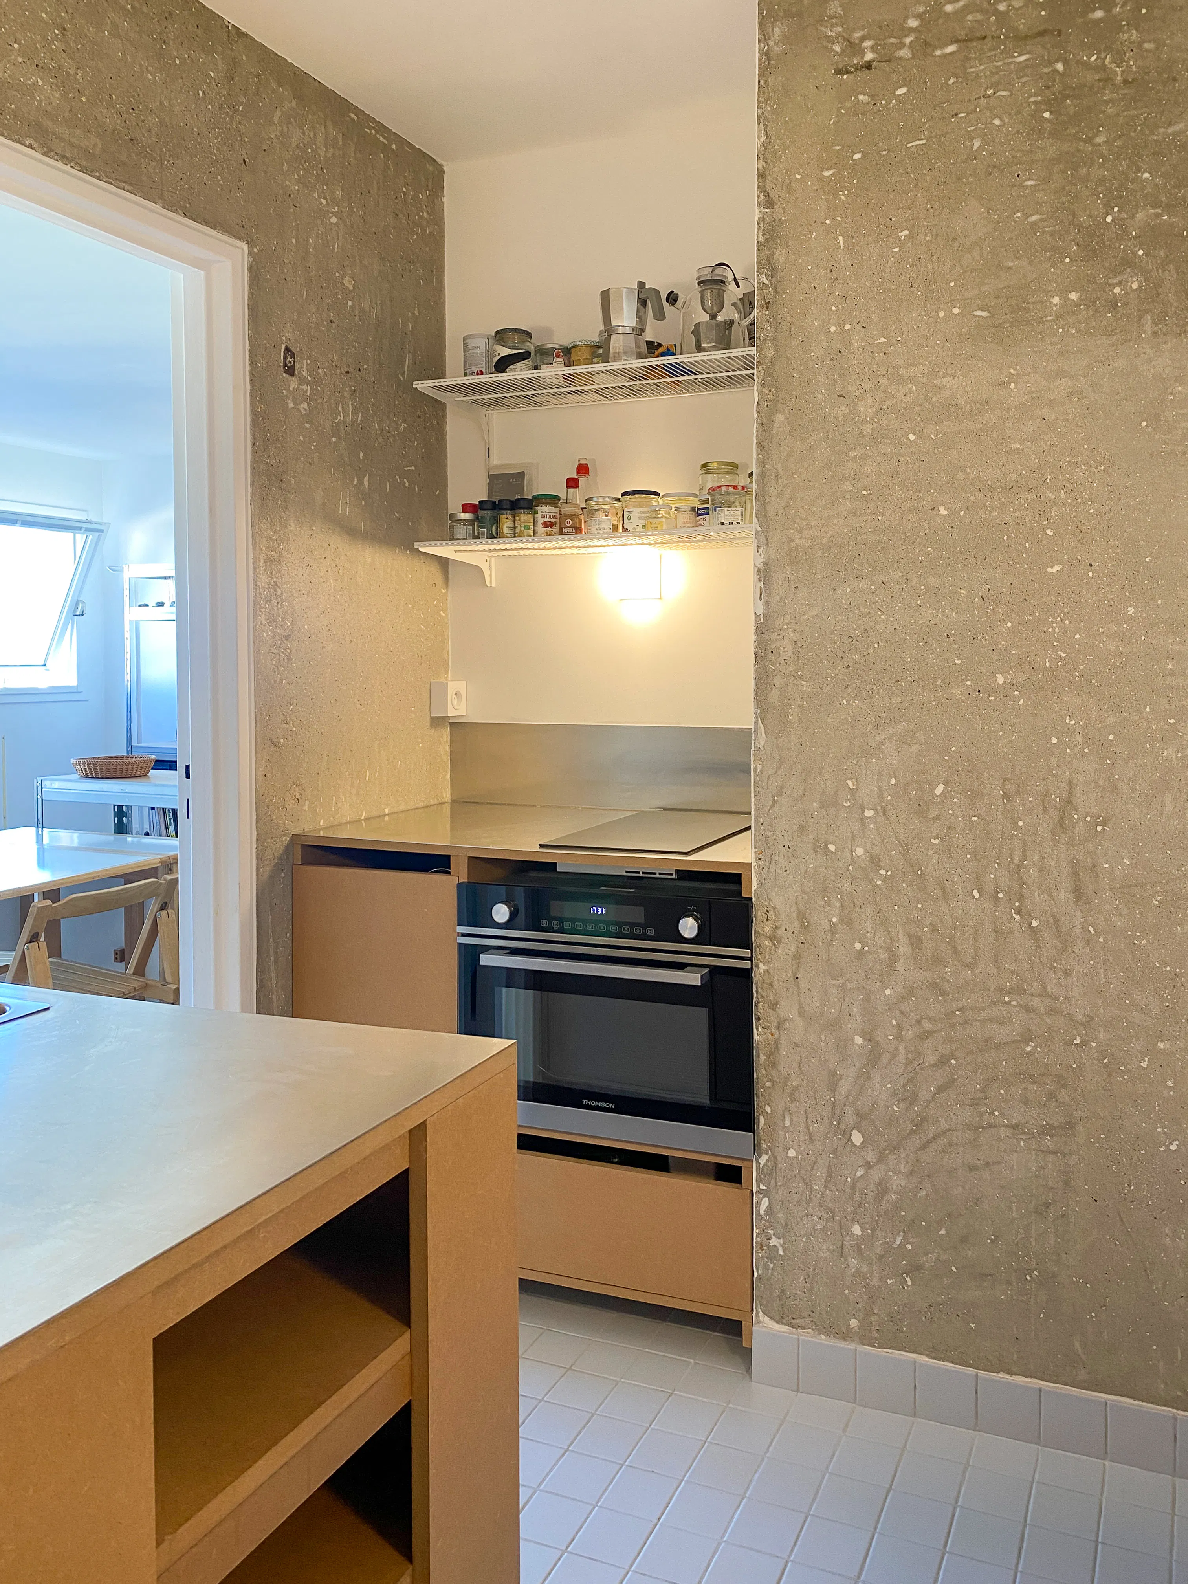
The two zones are separated by an original glass door and distinguished by their flooring: tiles for the waterproof zone and natural linoleum for the living area. This keeps the "technical" spaces grouped together and isolated from the more formal living and sleeping areas.
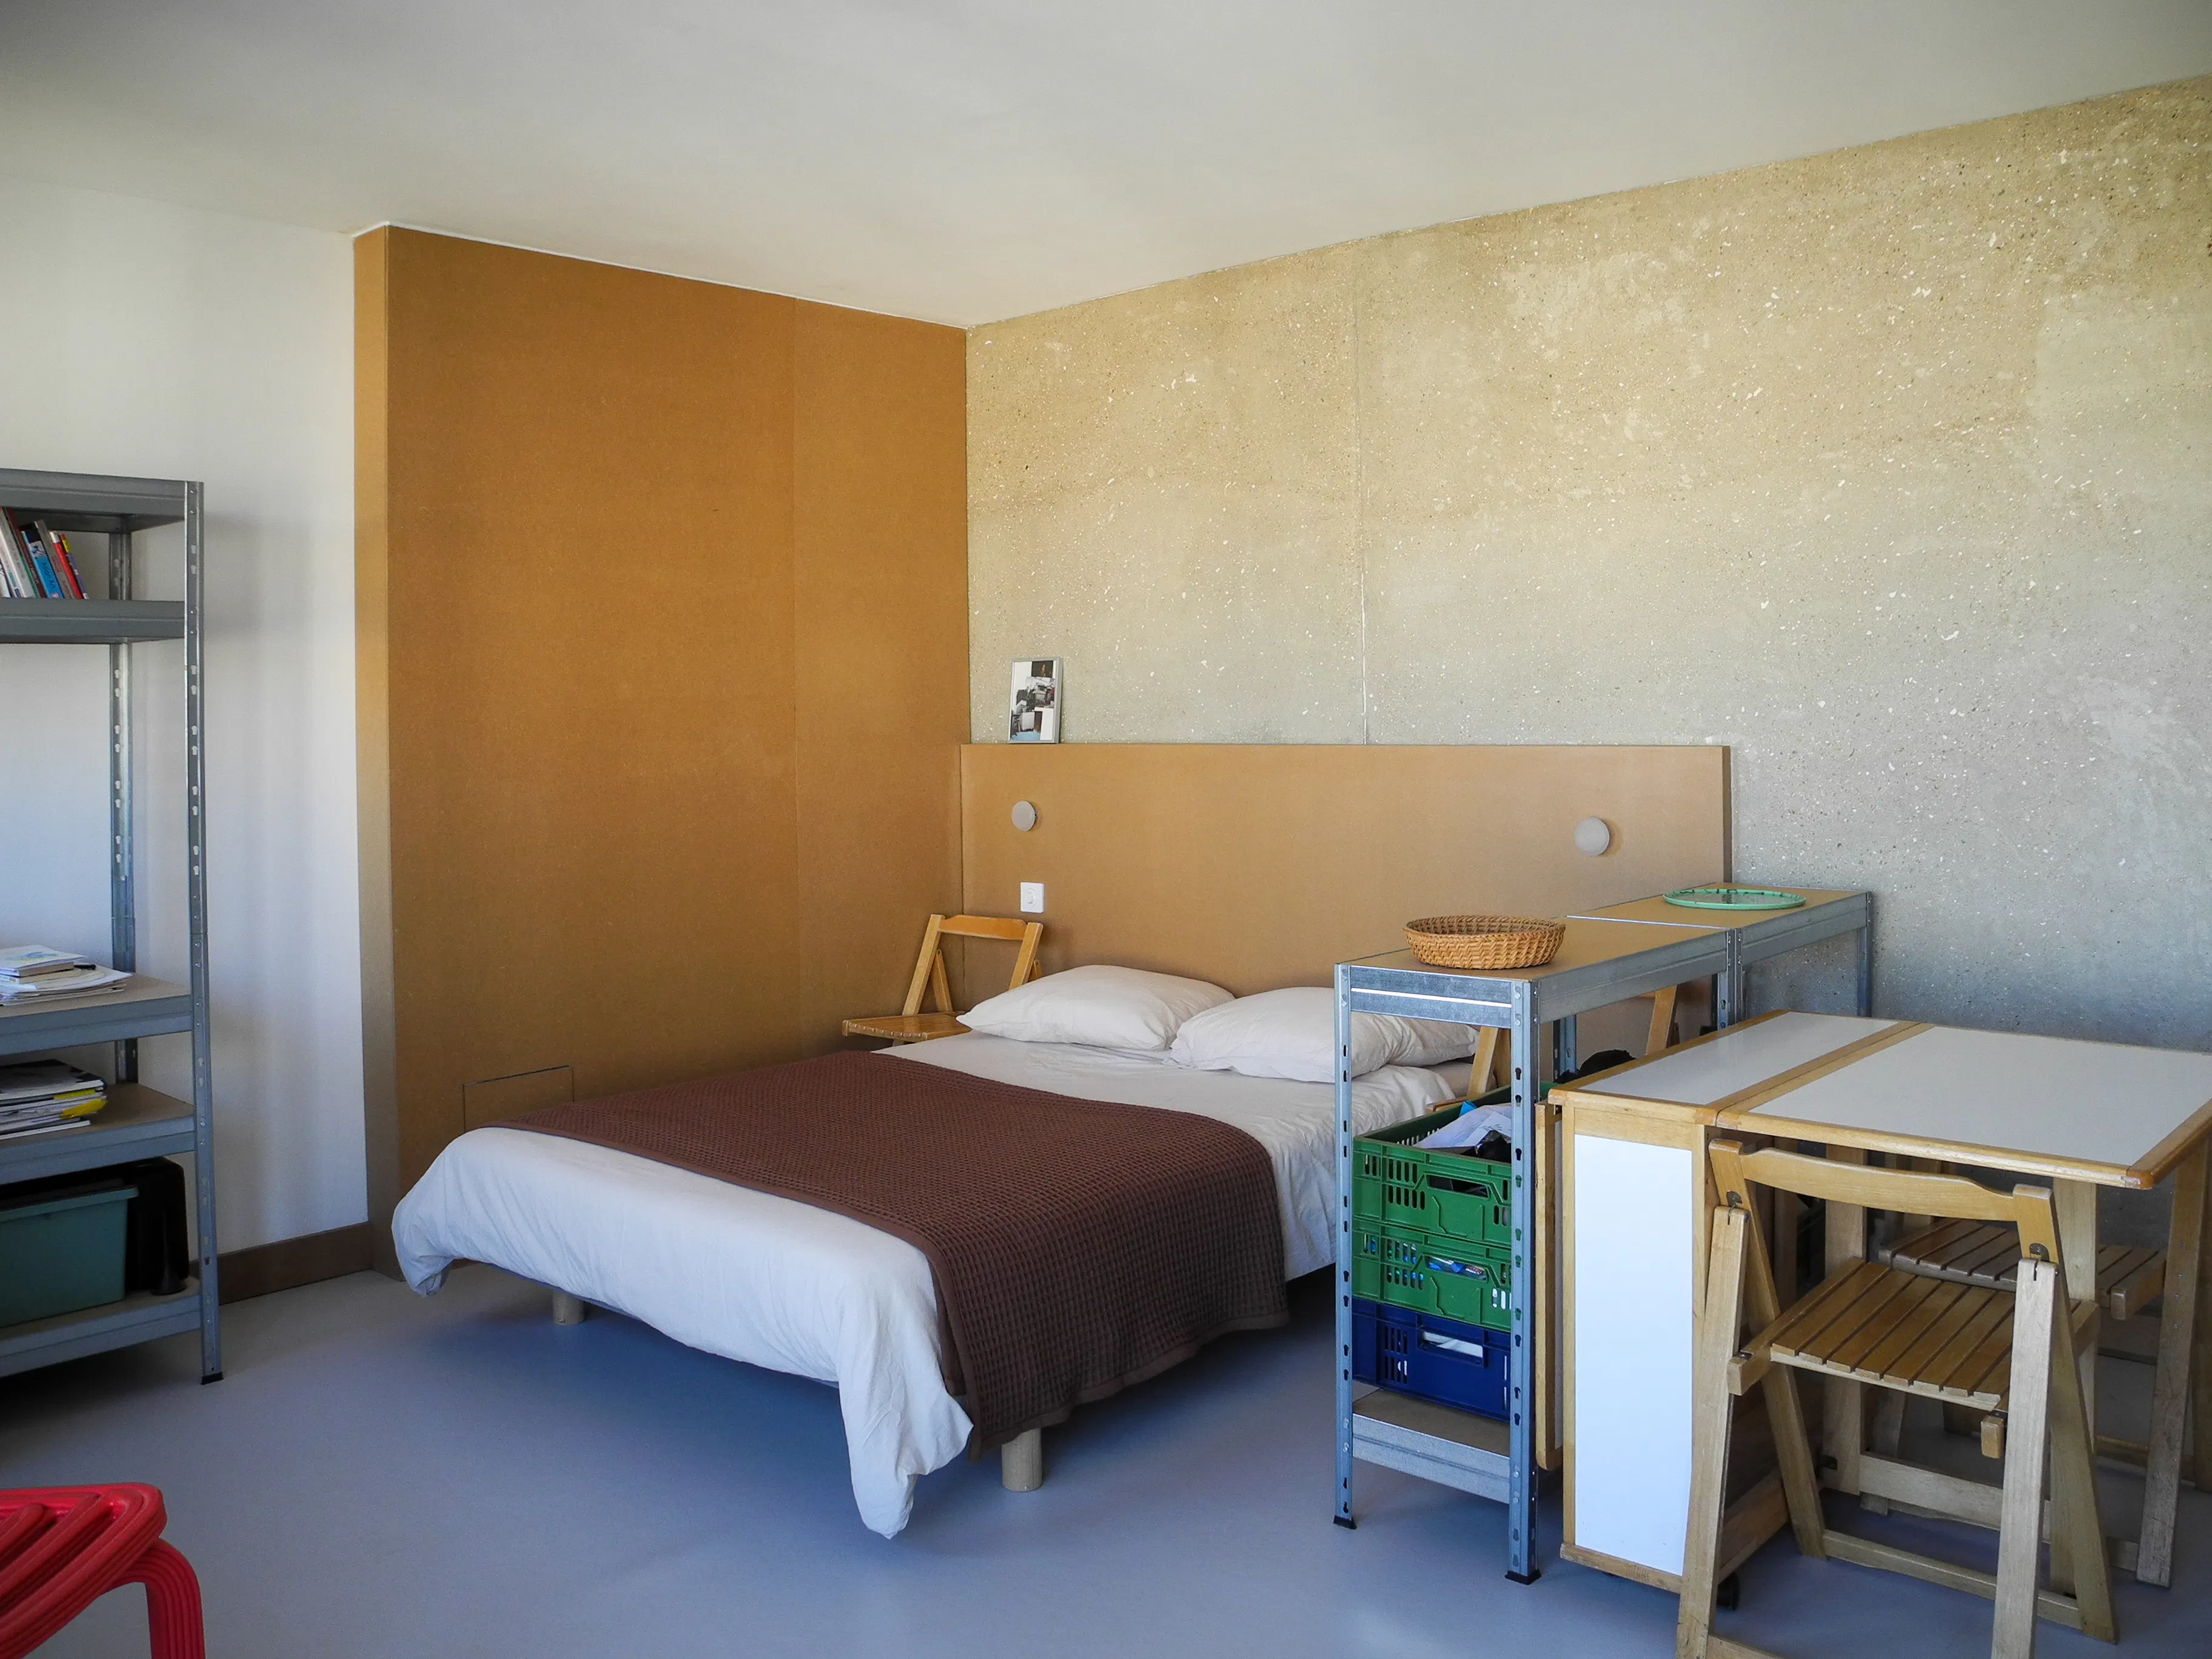
A simple layout, custom-made furniture, and meticulous attention to detail to achieve the right dimensions for each function allowed us to create a comfortable and spacious apartment. A small apartment that feels like a large one.
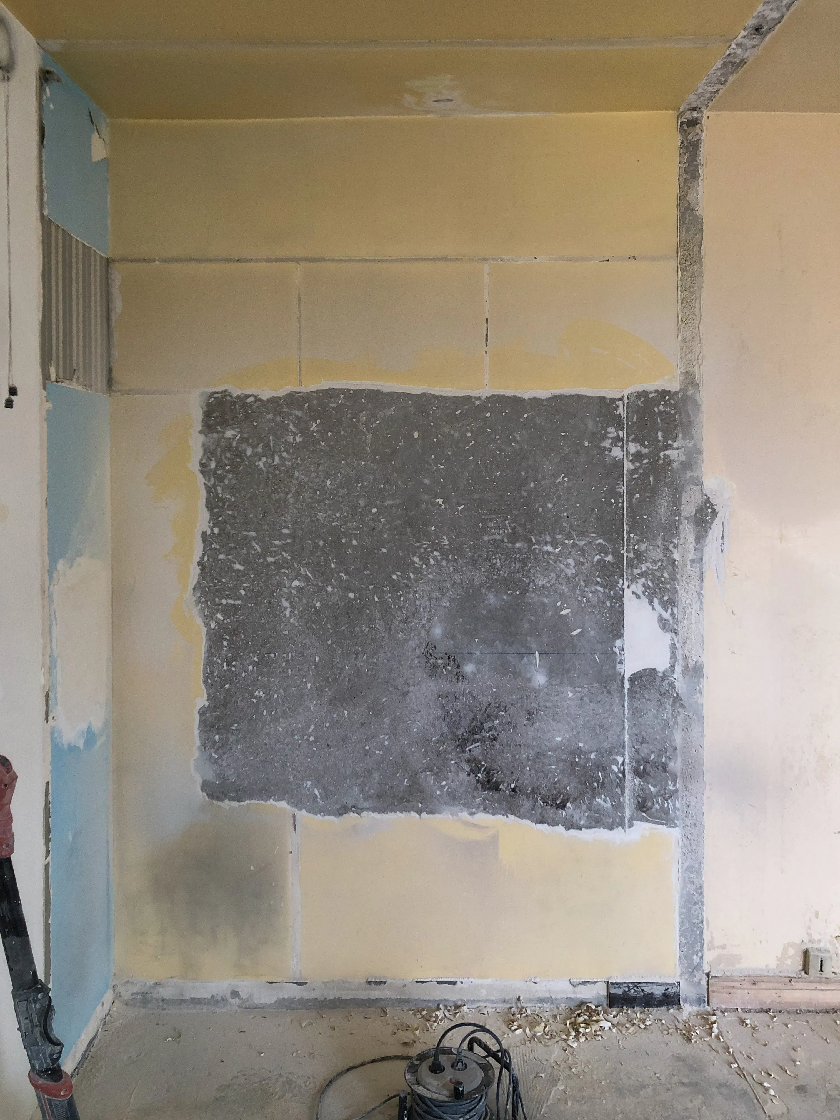
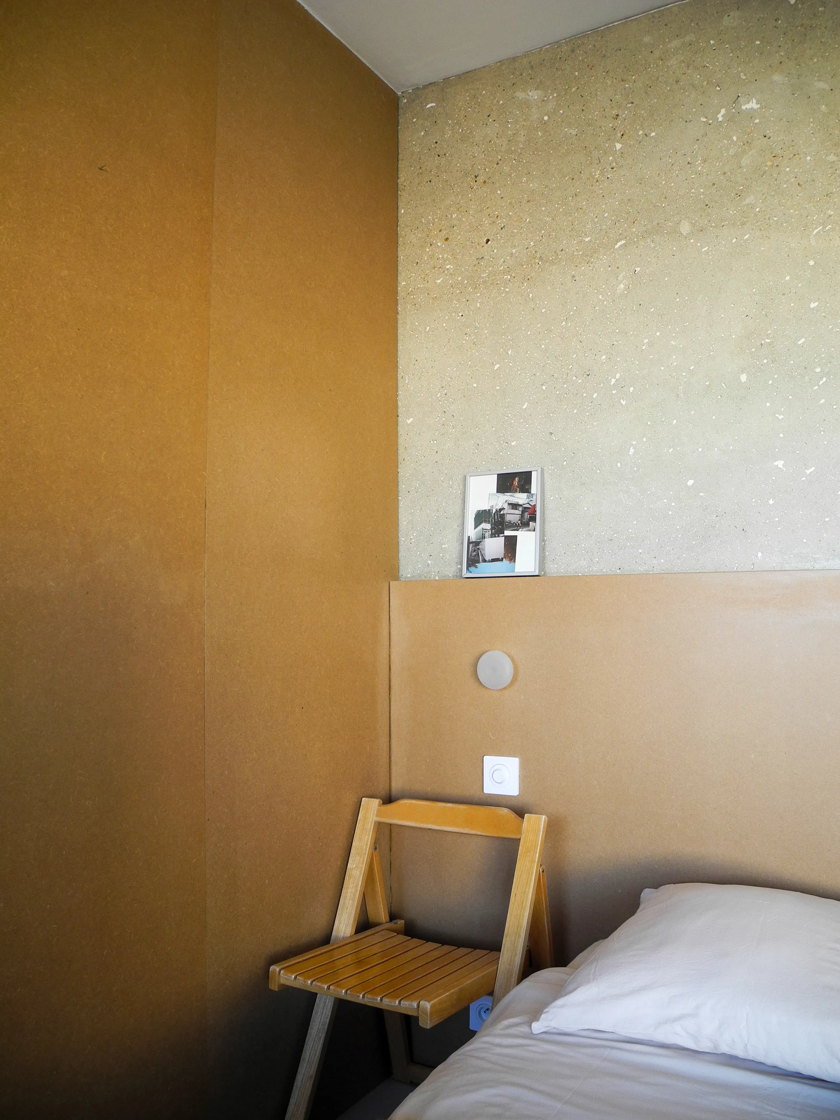
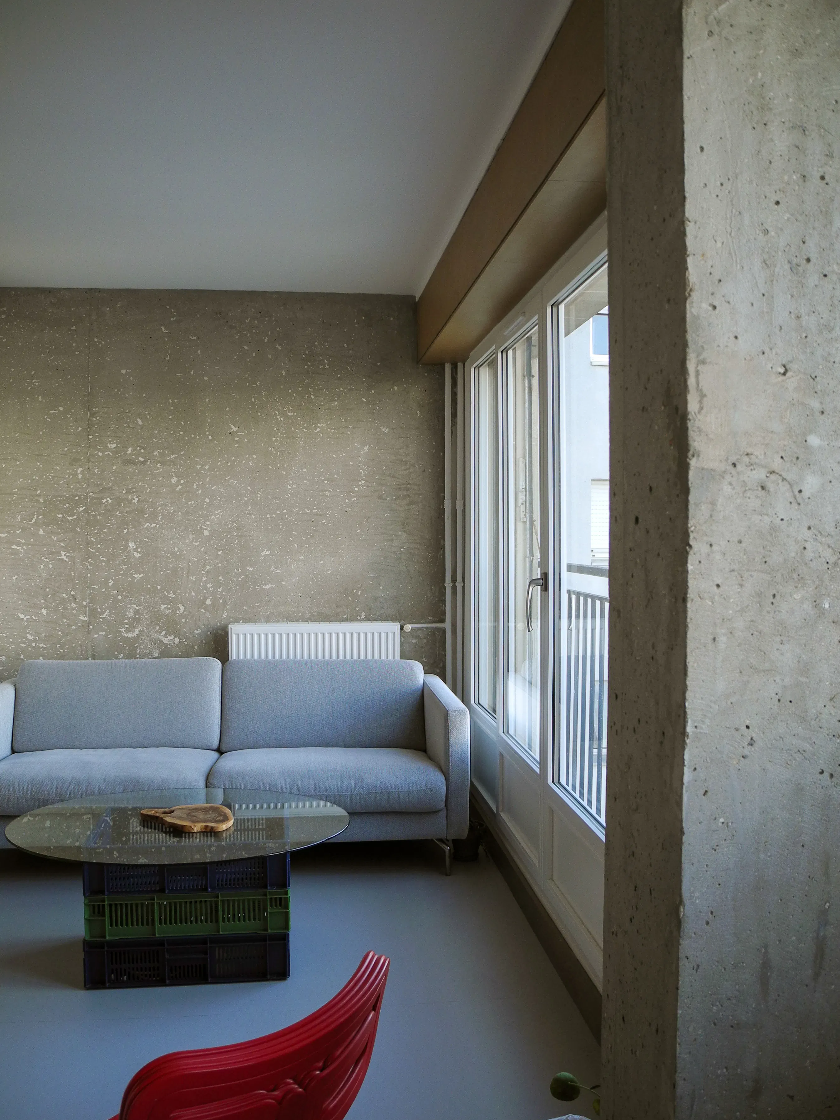
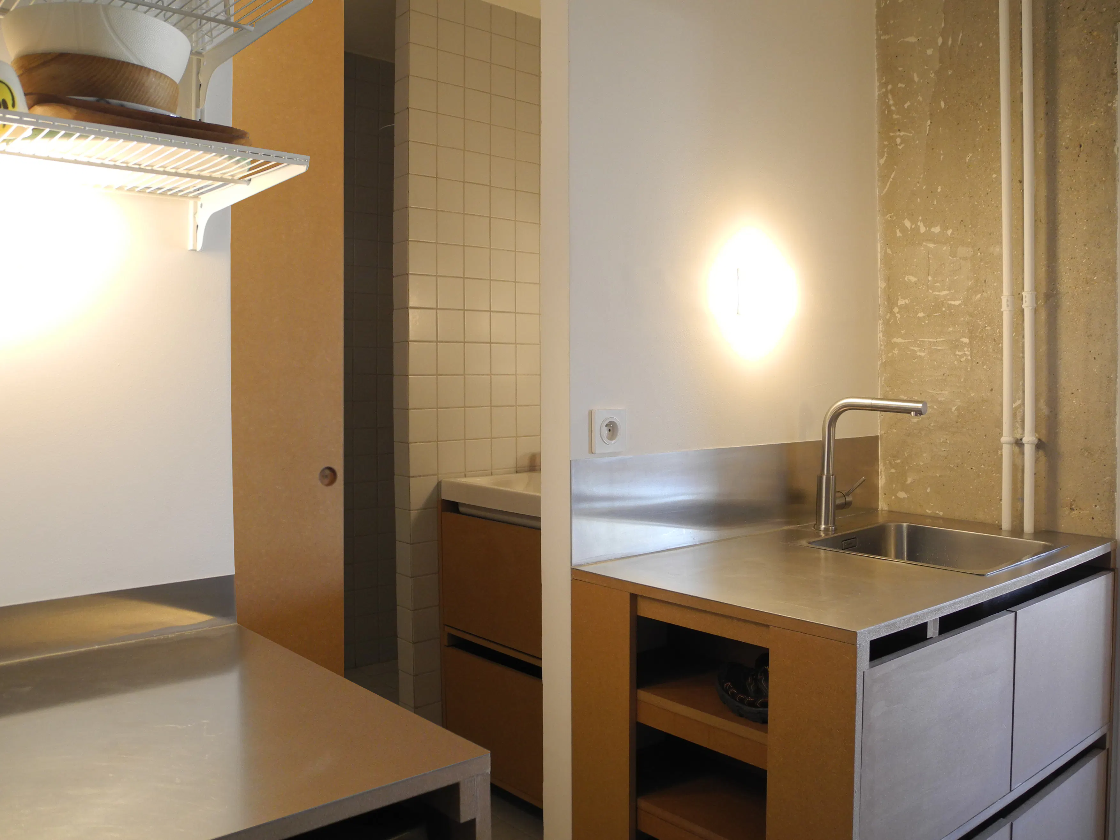
The exposed concrete walls, revealed by stripping away the layers of plaster, led us to choose raw and understated materials for an original and calming decor. The use of raw MDF for all the woodwork adds a touch of softness, contrasting with the concrete and aluminum countertops. The light gray tiles and natural linoleum bring light and highlight the colorful objects in the home.
Despite a tight budget, we replaced the windows with double-glazed wooden frames whose white paint is guaranteed for 20 years in order to best respect the original building and promote the use of bio-sourced materials.
Involved from the very beginning of the apartment search, the client presented us with this 32 m² apartment in Paris's 20th arrondissement. While attracted by the large windows and unobstructed view, he was nonetheless perplexed by the amount of work required and the existing layout: a disproportionately large kitchen, bathroom, and toilet, making the main room too small and difficult to furnish, single-glazed windows, and outdated finishes.
Our initial role was to guide our client through the purchase process by analyzing the energy performance certificate, the quality of the building's management, and the apartment's inherent qualities.
Since the apartment was structurally divided in two by a load-bearing wall, our concept was to consolidate all the wet rooms into the first zone, thus freeing up the second zone, which would benefit from the light and view, to create a 23 m² living space.
The two zones are separated by an original glass door and distinguished by their flooring: tiles for the waterproof zone and natural linoleum for the living area. This keeps the "technical" spaces grouped together and isolated from the more formal living and sleeping areas.
A simple layout, custom-made furniture, and meticulous attention to detail to achieve the right dimensions for each function allowed us to create a comfortable and spacious apartment. A small apartment that feels like a large one.
The exposed concrete walls, revealed by stripping away the layers of plaster, led us to choose raw and understated materials for an original and calming decor. The use of raw MDF for all the woodwork adds a touch of softness, contrasting with the concrete and aluminum countertops. The light gray tiles and natural linoleum bring light and highlight the colorful objects in the home.
Despite a tight budget, we replaced the windows with double-glazed wooden frames whose white paint is guaranteed for 20 years in order to best respect the original building and promote the use of bio-sourced materials.